
Open House Sun, Sep 27th 01:00 PM - 03:00 PM
Address
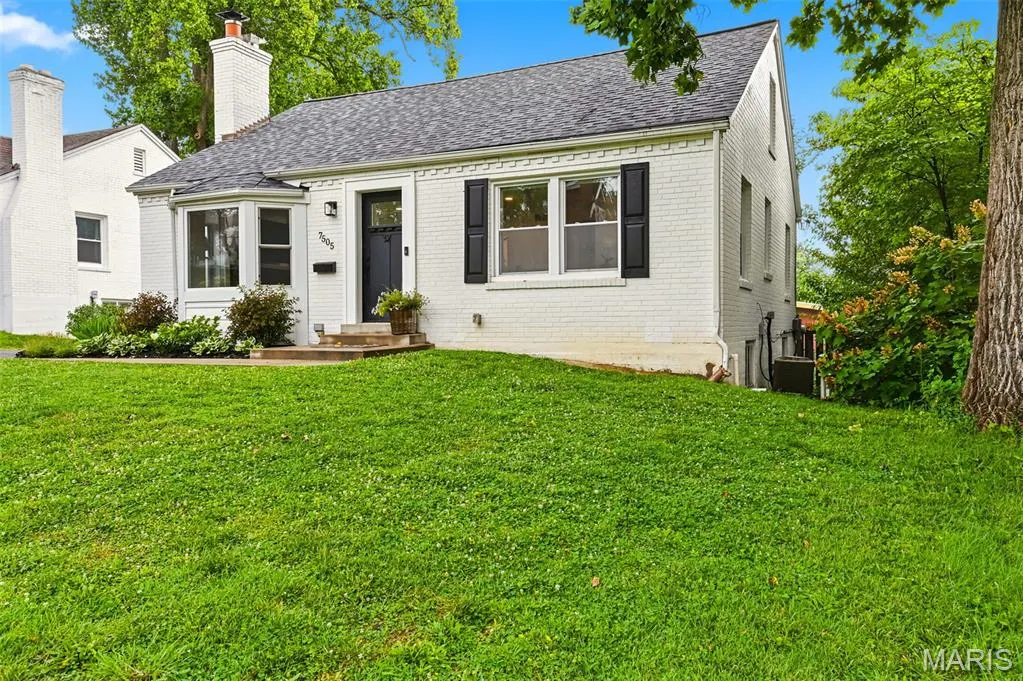
7505 Nottingham Avenue, Shrewsbury, MO
Price
$ 420,000
Property Attributes
- MLS#26061879
- TypeSingle Family
- Listing Status Active
- CountySAINT LOUIS
- CityShrewsbury
- AreaWebster Groves
- NeighborhoodMurdock Terrace Resub
- Zip63119
- StyleA-Frame
- Year Built1941
- Taxes$ 4976
- Price$ 420,000
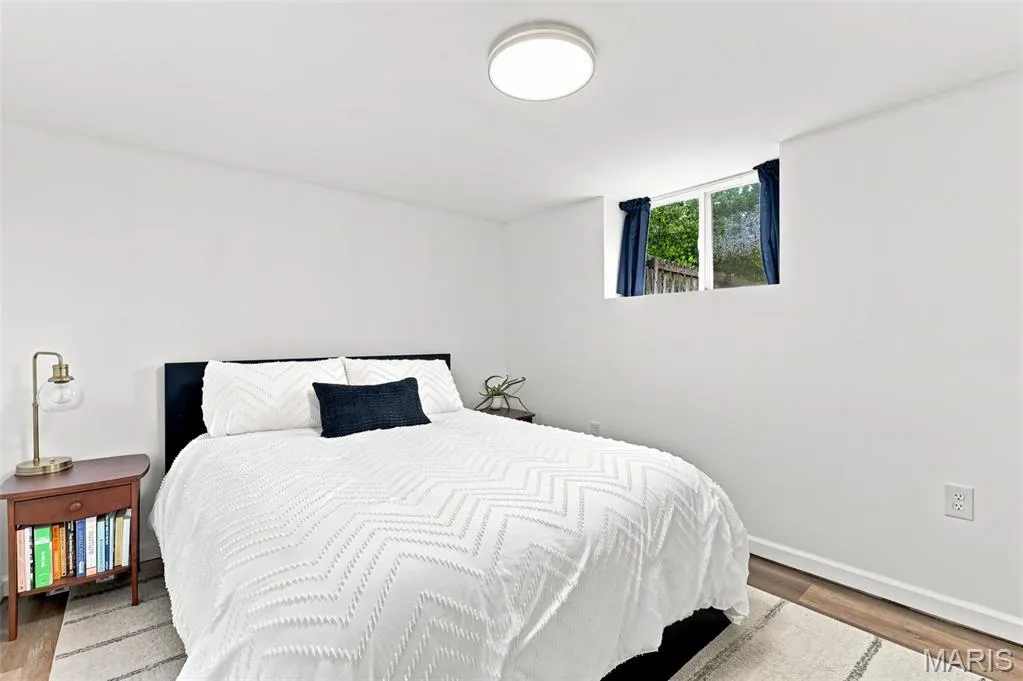
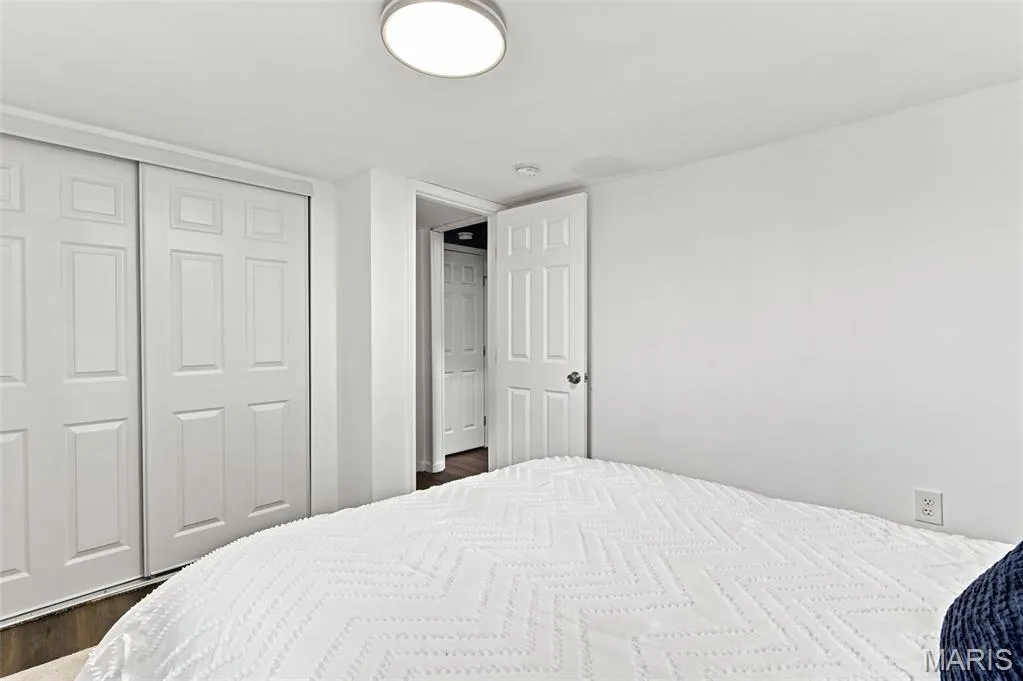
- Bedrooms4
- Full Bathrooms3
- Half Bathrooms0
- Sqr Footage1444
- Lot Size0.1643 Acres
Data Source:
Mid America Regional Information Systems (MARIS)
Property Description
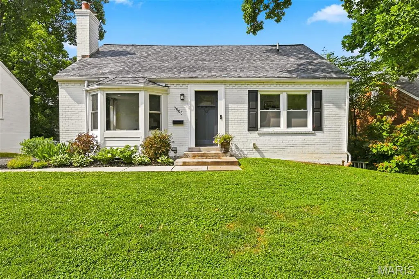
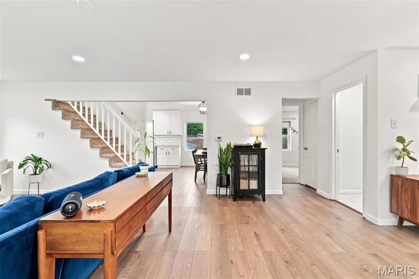
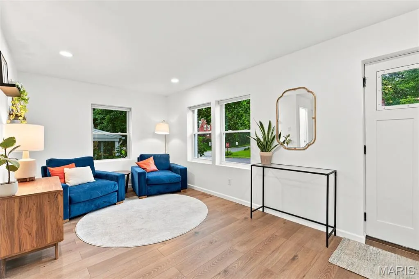
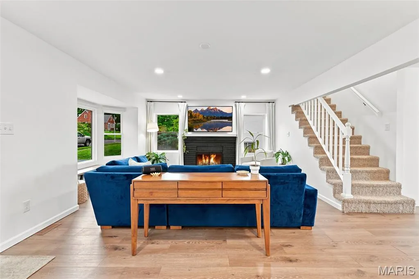
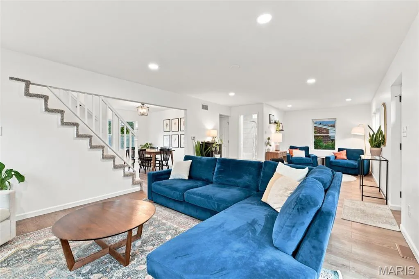
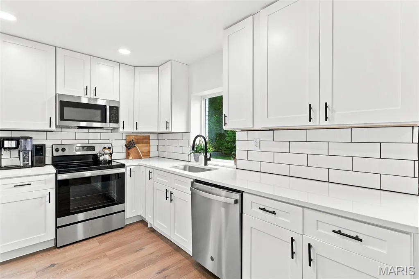
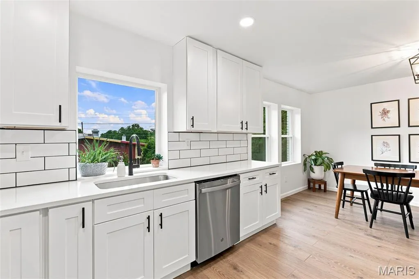
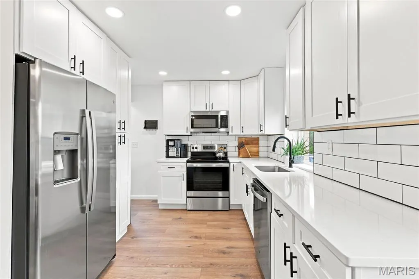
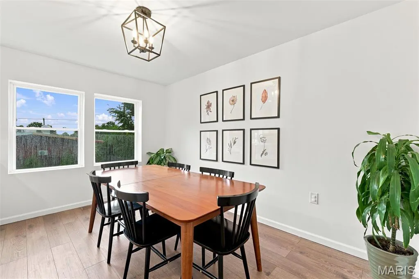
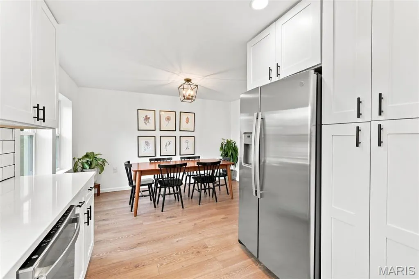
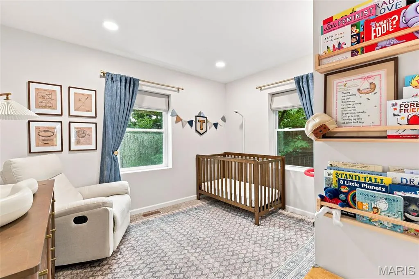
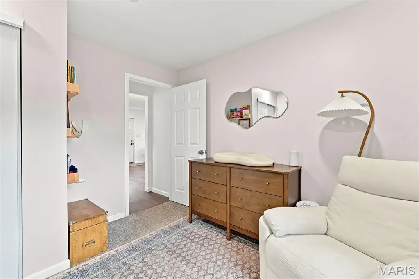
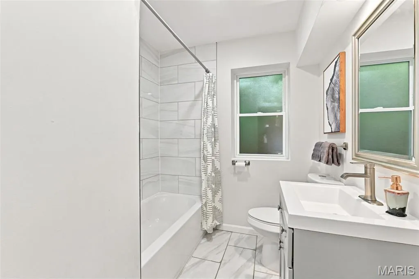
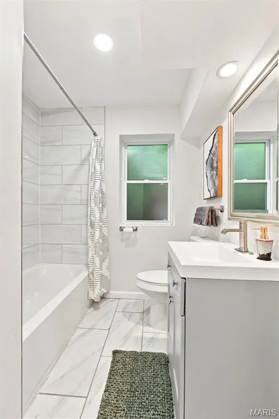
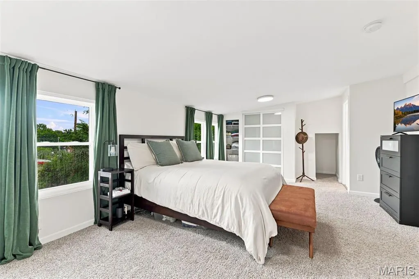
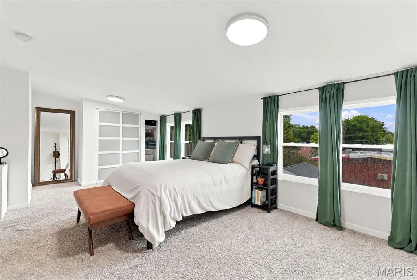
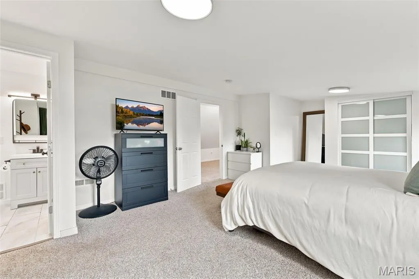
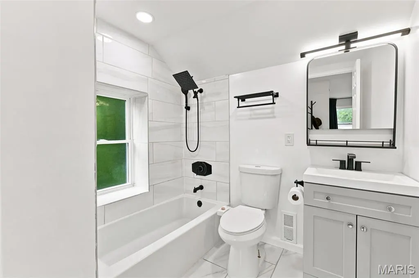
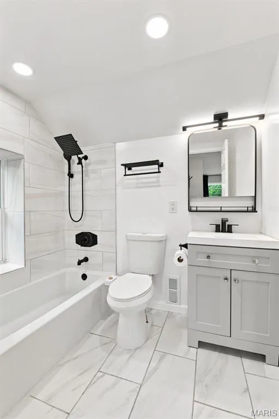
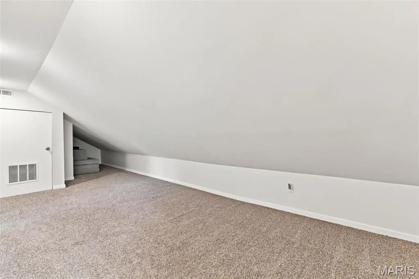
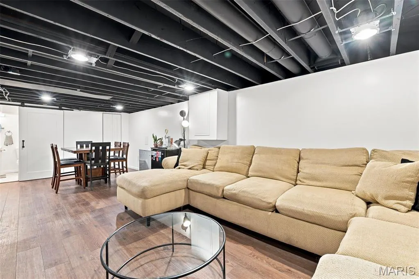
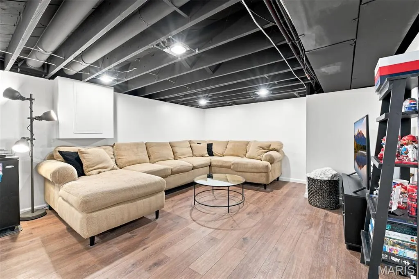
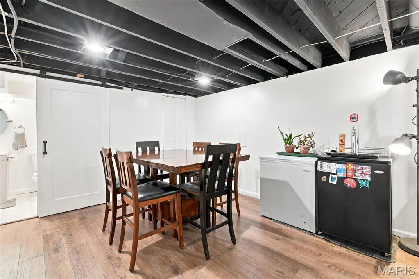
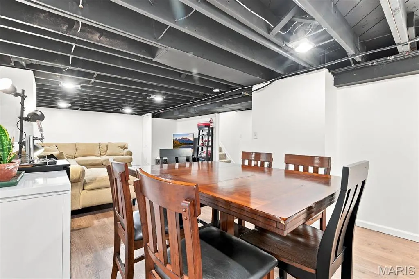
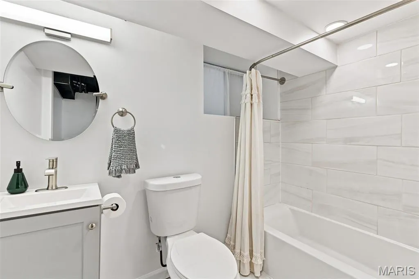
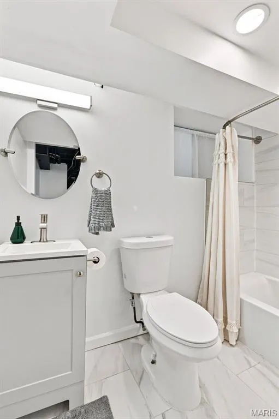
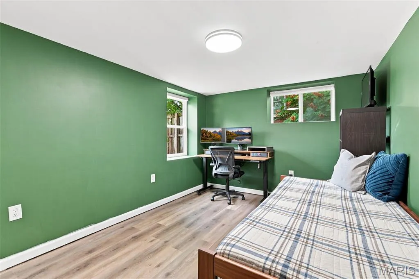
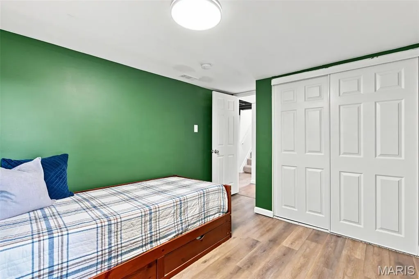
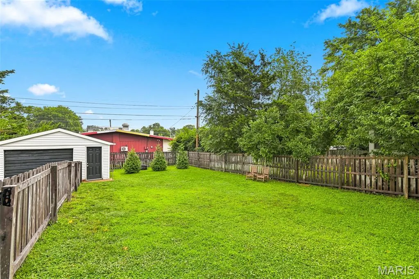
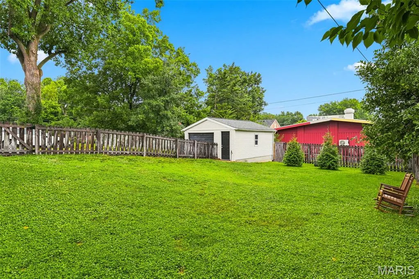
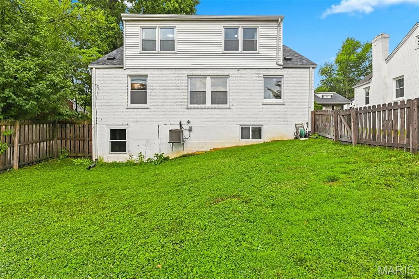
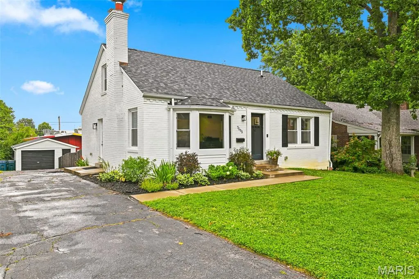
STUNNIN GEM IN SHREWSBURY! Welcome to this gorgeous 4-bedroom, 3-bathroom home packed with high-end finishes and modern charm. Step inside to an open-concept main floor drenched in natural light, showcasing durable luxury vinyl tile flooring and contemporary lighting. The chef’s kitchen boasts 42-inch white shaker cabinetry, premium quartz countertops, a stylish subway tile backsplash, and sleek stainless steel appliances. Unwind in the primary suite complete with a luxurious en-suite bath featuring custom tiled floors and a tiled bath surround. The fully finished lower level adds substantial living space, perfect for an entertainment room, home gym, or spacious office setup. Outside, you'll find a fully fenced backyard, a 1-car garage, and timeless brick exterior curb appeal. Located in the highly-acclaimed, top-rated Webster Groves School District, just minutes from Highway 44, premier shopping, and only 15 minutes from Downtown St. Louis. Shrewsbury Occupancy inspection completed and passed. Schedule your showing today!
| Elementary School | Middle School | High School |
|---|---|---|
| Edgar Road Elem. | Hixson Middle | Webster Groves High |
| Price History | |
|---|---|
| 9/24/2026 | Listed $420,000 |
General Features
| Sewer | Public Sewer |
|---|---|
| Heating | Forced Air,Natural Gas |
| Cooling | Ceiling Fan(s),Central Air |
| Utilities | Cable Available,Electricity Connected,Natural Gas Connected,Phone Available,Sewer Connected,Water Connected |
| Roof | Architectural Shingle |
| Appliances | Stainless Steel Appliance(s),Dishwasher,Disposal,Microwave,Gas Range,Refrigerator |
| Garage Spaces | 1 |
| Architectural Style | A-Frame |
| Construction Materials | Vinyl Siding |
| Year Built | 1941 |
| Electric | 220 Volts,Ameren |
| Township | Shrewsbury |
| Levels | Two |
| Property Subtype | Single Family Residence |
| Tax Year | 2025 |
| County | St. Louis |
| New Construction | No |
| Property Type | Residential |
| HOA | No |
| Attached Garage | No |
| Subdivision Name | Murdock Terrace Resub |
| Garage Y/N | Yes |
| Total Rooms | 9 |
| Full Baths | 3 |
| Status | Active |
| Directions | Ask Siri,Google or Waze |
| High School | Webster Groves High |
| City | Shrewsbury |
| Disclosures | Flood Plain No,Lead Paint,Occupancy Permit Required,See Seller's Disclosure |
| Senior Community Y/N | No |
| High School District | Webster Groves |
| MLS Area | 256 - Webster Groves |
| Lot Size Square Feet | 7156.91 |
| Carport Y/N | No |
| Elementary School | Edgar Road Elem. |
| Property Attached Y/N | No |
| Tax Annual Amount | 4976 |
| Home Warranty Y/N | No |
| Middle/Junior High School | Hixson Middle |
| Lease Considered Y/N | No |
| Virtual Tour | https://my.matterport.com/show/?m=mRXehy79eKT |
| Standard Status | Active |
| Ownership Type | Private |
| Legal Description | MURDOCK TERRACE RESUB LOT 11 BLOCK 1 |
Interior Features
| Basement | 8 ft + Pour,Finished,Full,Sleeping Area |
|---|---|
| Total Fireplaces | 1 |
| Fireplace Features | Living Room |
| Basement (Y/N) | Yes |
| Fireplace Y/N | Yes |
| Above Grade Finished Area | 1444 |
| Laundry Features | In Basement |
| Total Bedrooms | 4 |
| Main Level Bedrooms | 1 |
| LivingAreaSource | Public Records |
| Above Grade Finished Area Source | Public Records |
| Total Baths | 3 |
Exterior Features
| Parking Features | Covered,Detached,Driveway |
|---|---|
| Lot Features | Back Yard |
| Water Source | Public |
| Lot Dimensions | 135 x 53 |
| Lot Size Acres | 0.1643 |
| Waterfront Y/N | No |
| Road Frontage Type | City Street |
Amenities
- Foreclosure
- Views
- Short Sale
- New Construction
- Adult 55+
- Lease To Own
- No HOA Fees
- Furnished
- Primary On Main
- Air Conditioning
- Seller Finance
- Green
- Fixer Upper
- Horse
- Golf
- Fireplace
- Deck
- Garage
- Basement
- Pool
Property vs Single Family Average in 63119
Price
Taxes
Year Built
Visits
 Listings displaying the MARIS logo are courtesy of the participants of Mid America Regional Information Systems Internet Data Exchange. IDX information is provided exclusively for consumers' personal, non-commercial use and may not be used for any purpose other than to identify prospective properties consumers may be interested in purchasing.
Information is deemed reliable but is not guaranteed.
Listings displaying the MARIS logo are courtesy of the participants of Mid America Regional Information Systems Internet Data Exchange. IDX information is provided exclusively for consumers' personal, non-commercial use and may not be used for any purpose other than to identify prospective properties consumers may be interested in purchasing.
Information is deemed reliable but is not guaranteed.
 The territorial jurisdiction of the Jefferson City Area Board of REALTORS®, Inc. includes Cole, Callaway, Moniteau, and Osage Counties. This representation is based in whole or part on data supplied by the Multiple Listing Service of the Jefferson City Area Board of REALTORS®, Inc. Neither the Board nor its MLS guarantees or is any way responsible for its accuracy. Data maintained by the Board or its MLS may not reflect all real estate activity in the market.

