
Open House Sun, Sep 27th 01:00 PM - 03:00 PM - Views - Primary on Main



Address
1052 Brook Mont Drive, OFallon, MO
Price
$ 600,000
Property Attributes
- MLS#26060784
- TypeSingle Family
- Listing Status Active
- CountySAINT CHARLES
- CityOFallon
- AreaFort Zumwalt West
- NeighborhoodBrook Hollow #3
- Zip63366
- StyleTraditional
- Year Built2005
- Taxes$ 6805
- Price$ 600,000
- Bedrooms4
- Full Bathrooms3
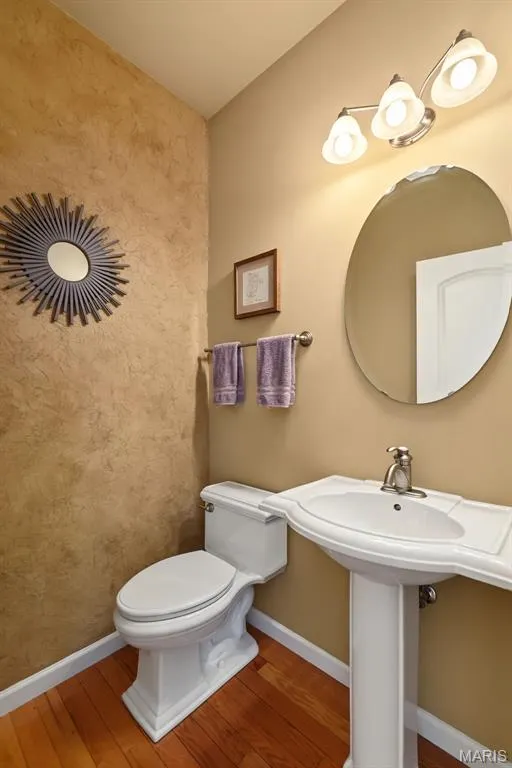
- Half Bathrooms1
- Sqr Footage3608
- Lot Size0.31 Acres
Data Source:
Mid America Regional Information Systems (MARIS)
Property Description
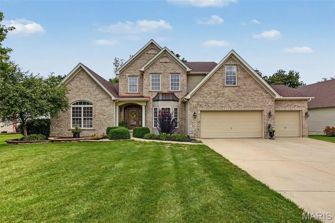
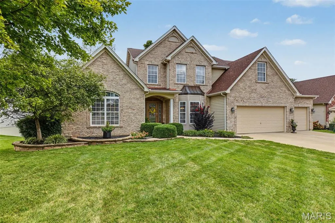
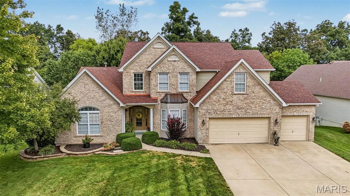
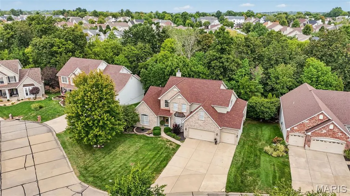
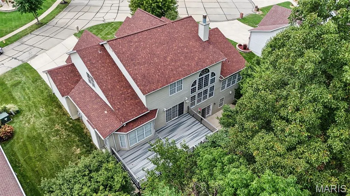
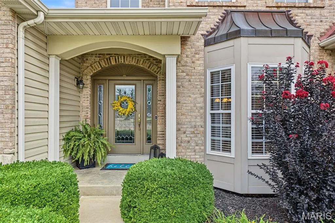
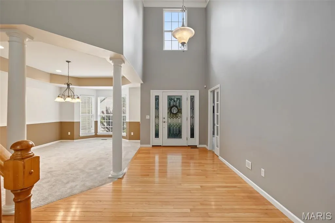
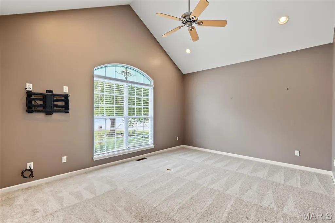
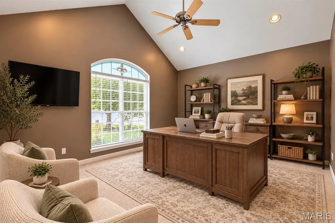
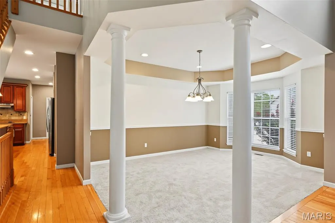
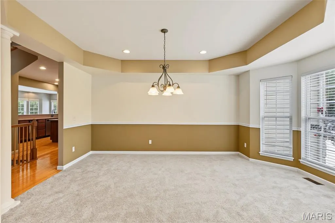
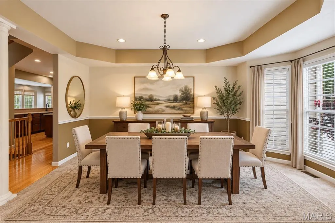
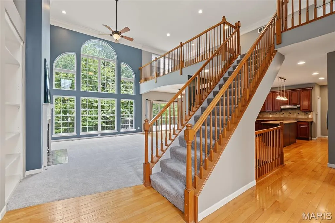
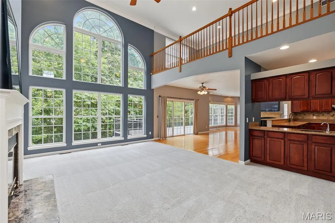
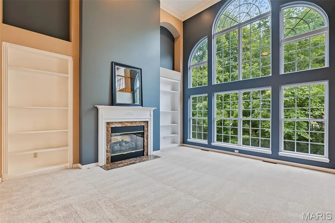
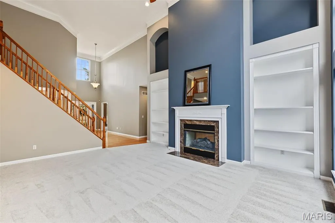
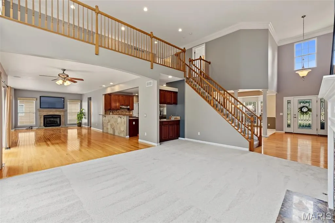
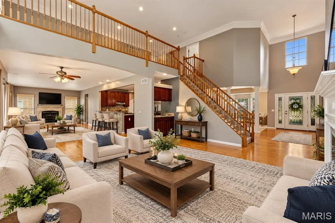
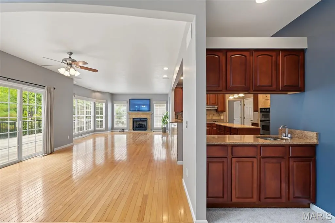
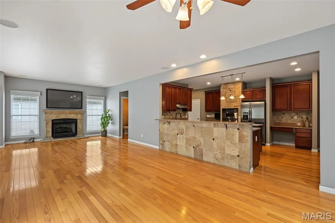
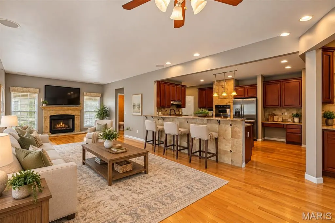
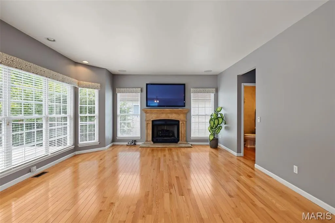
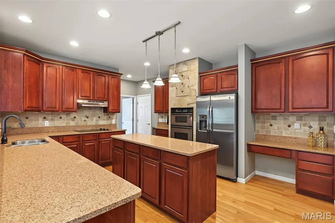
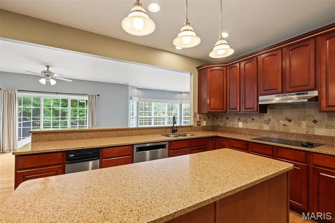
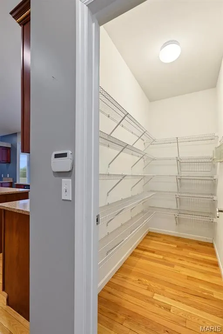
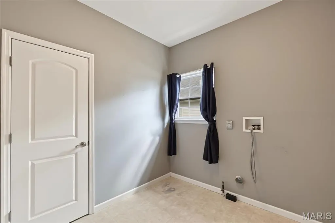
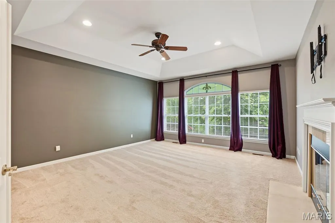
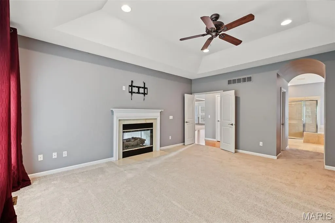
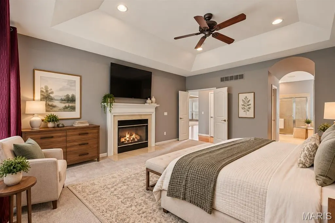
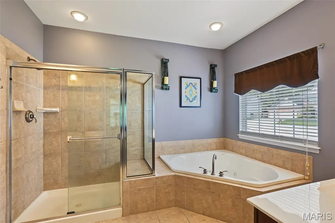
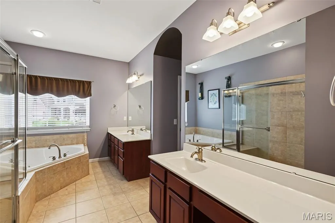
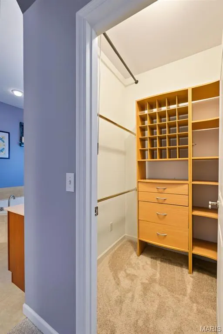
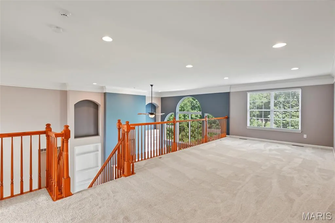
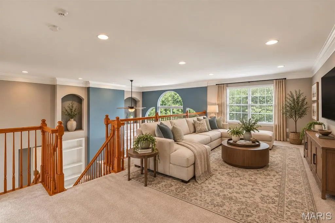
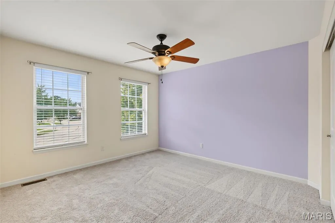
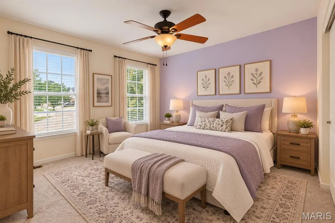
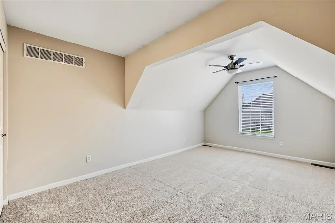
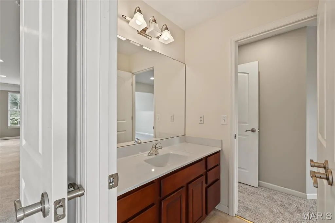
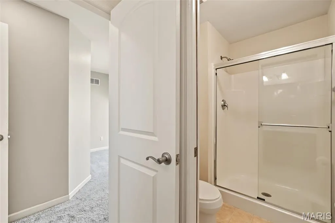
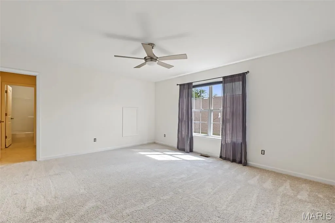
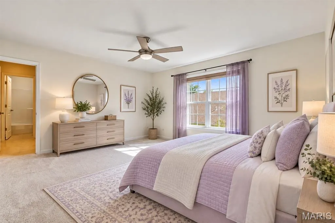
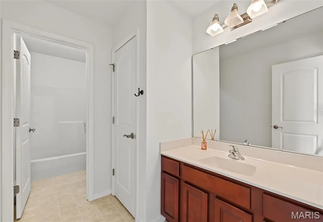
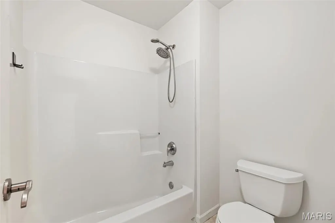
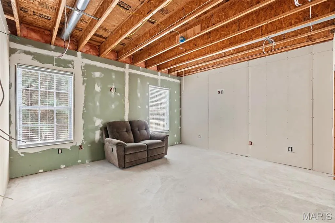
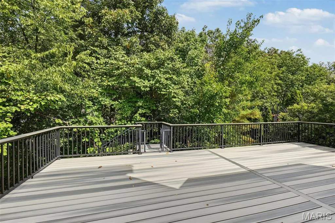
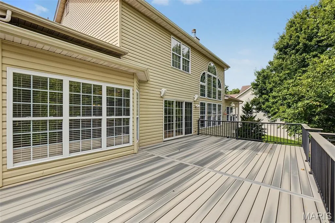
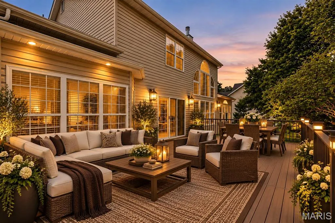
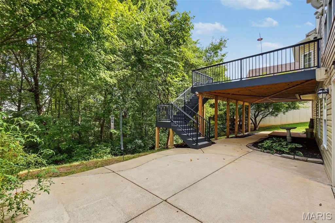
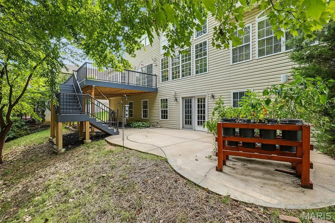
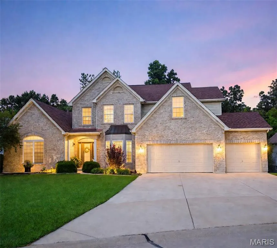
This stunning 1.5 story, walkout sits on a very spacious lot, on a cul-de-sac, backing up to heavy trees and common ground. Over 3,600 finished square feet of space. A two story entry foyer leads into the dramatic great room with cathedral ceilings, wall of windows, built in bookshelves, gas fireplace and a private view into the backyard filled with trees. Main floor primary suite retreat with a fireplace, his and her walk in closets, primary bath with jetted tub and dual vanities. The chef's kitchen is detailed with rich wood 42’ custom cabinets w/molding, a large center island, solid countertops, a spacious walk-in pantry and wood floors. The breakfast room flows into a spacious, inviting hearth room with a gorgeous gas fireplace and so much natural light from the surrounding windows. Main floor laundry with plenty of space and a full size utility closet. Upstairs, a large open loft is flanked by an ensuite bedroom plus two more bedrooms sharing a Jack-and-Jill bath. Walk out back and enjoy rare privacy backing to trees and common ground on the newly installed composite deck (2024) or walk down to the patio below and enjoy some shade. The unfinished basement is framed for an additional room and full bath with rough-in plumbing and some electrical work already in place, making it easy and ready for your finishing touches. 3 car finished, oversized garage, newer roof (2022) and new carpet throughout (2026). Lawn irrigation system and mature landscaping. Great location with quick access to Page Extension, Hwy 61 and Hwy 70. This one truly has it all!
| Elementary School | Middle School | High School |
|---|---|---|
| Ostmann Elem. | Ft. Zumwalt West Middle | Ft. Zumwalt West High |
| Price History | |
|---|---|
| 9/21/2026 | Listed $600,000 |
General Features
| Sewer | Public Sewer |
|---|---|
| Heating | Natural Gas |
| Cooling | Central Air |
| Utilities | Cable Connected,Electricity Connected,Natural Gas Connected,Phone Available,Sewer Connected,Water Connected |
| Possession | Close Of Escrow |
| Roof | Architectural Shingle |
| Appliances | Stainless Steel Appliance(s),Electric Cooktop,Dishwasher,Disposal,Built-In Electric Oven,Double Oven,Refrigerator,Gas Water Heater,Water Softener |
| HOA Fee | 200 |
| Garage Spaces | 3 |
| Association Fee Includes | Common Area Maintenance,Other |
| Patio/Porch Features | Deck,Patio |
| Architectural Style | Traditional |
| Security Features | Smoke Detector(s) |
| Construction Materials | Brick Veneer,Stone Veneer,Vinyl Siding |
| Year Built | 2005 |
| Electric | Ameren |
| View | Trees/Woods |
| Township | O'Fallon |
| Levels | One and One Half |
| Property Subtype | Single Family Residence |
| Tax Year | 2025 |
| Community Features | Street Lights |
| Assoc Fee Paid Per | Annually |
| County | St. Charles |
| New Construction | No |
| Property Type | Residential |
| Association Amenities | Common Ground,Outside Management |
| HOA | Yes |
| Attached Garage | Yes |
| Subdivision Name | Brook Hollow #3 |
| Garage Y/N | Yes |
| Total Rooms | 10 |
| Full Baths | 3 |
| Status | Active |
| Directions | GPS Friendly |
| High School | Ft. Zumwalt West High |
| City | O'Fallon |
| Disclosures | Flood Plain No,See Seller's Disclosure,Seller Property Disclosure |
| Senior Community Y/N | No |
| High School District | Ft. Zumwalt R-II |
| MLS Area | 407 - Fort Zumwalt West |
| Lot Size Square Feet | 13503.6 |
| Carport Y/N | No |
| Elementary School | Ostmann Elem. |
| Property Attached Y/N | No |
| Tax Annual Amount | 6805 |
| Home Warranty Y/N | No |
| Middle/Junior High School | Ft. Zumwalt West Middle |
| Lease Considered Y/N | No |
| Virtual Tour | https://vision-media-stl.aryeo.com/sites/rkpmmgdg/unbranded |
| Builder Name | McKelvey |
| Standard Status | Active |
| Ownership Type | Private |
| Legal Description | BROOK HOLLOW #3 LOT 169 |
Interior Features
| Interior Amenities | Bookcases,Cathedral Ceiling(s),Ceiling Fan(s),Coffered Ceiling(s),Custom Cabinetry,Eat-in Kitchen,Kitchen Island,Open Floorplan,Master Downstairs,Separate Dining,Separate Shower,Solid Surface Counter |
|---|---|
| Basement | Roughed-In Bath,Sump Pump,Walk-Out Access |
| Flooring | Carpet,Ceramic Tile,Vinyl,Wood |
| Total Fireplaces | 2 |
| Fireplace Features | Gas,Great Room,Kitchen,Master Bedroom,See Through |
| Basement (Y/N) | Yes |
| Window Features | Insulated Windows |
| Fireplace Y/N | Yes |
| Above Grade Finished Area | 3608 |
| Half Baths | 1 |
| Laundry Features | Electric Dryer Hookup,Gas Dryer Hookup,Laundry Closet,Laundry Room,Main Level,Washer Hookup |
| Total Bedrooms | 4 |
| Main Level Bedrooms | 1 |
| LivingAreaSource | Public Records |
| Above Grade Finished Area Source | Public Records |
| Total Baths | 4 |
Exterior Features
| Exterior Amenities | Lighting |
|---|---|
| Parking Features | Attached,Direct Access,Driveway,Garage Door Opener,Garage Faces Front |
| Lot Features | Adjoins Common Ground,Adjoins Wooded Area,Cul-De-Sac,Landscaped,Sprinklers In Front,Sprinklers In Rear |
| Water Source | Public |
| Foundation Details | Concrete Perimeter |
| Lot Size Acres | 0.31 |
| Lot Size Source | Public Records |
| Waterfront Y/N | No |
Amenities
- Foreclosure
- Views
- Short Sale
- New Construction
- Adult 55+
- Lease To Own
- No HOA Fees
- Furnished
- Primary On Main
- Air Conditioning
- Seller Finance
- Green
- Fixer Upper
- Horse
- Golf
- Fireplace
- Deck
- Garage
- Basement
- Pool
Property vs Single Family Average in 63366
Price
Taxes
Year Built
Visits
 Listings displaying the MARIS logo are courtesy of the participants of Mid America Regional Information Systems Internet Data Exchange. IDX information is provided exclusively for consumers' personal, non-commercial use and may not be used for any purpose other than to identify prospective properties consumers may be interested in purchasing.
Information is deemed reliable but is not guaranteed.
Listings displaying the MARIS logo are courtesy of the participants of Mid America Regional Information Systems Internet Data Exchange. IDX information is provided exclusively for consumers' personal, non-commercial use and may not be used for any purpose other than to identify prospective properties consumers may be interested in purchasing.
Information is deemed reliable but is not guaranteed.
 The territorial jurisdiction of the Jefferson City Area Board of REALTORS®, Inc. includes Cole, Callaway, Moniteau, and Osage Counties. This representation is based in whole or part on data supplied by the Multiple Listing Service of the Jefferson City Area Board of REALTORS®, Inc. Neither the Board nor its MLS guarantees or is any way responsible for its accuracy. Data maintained by the Board or its MLS may not reflect all real estate activity in the market.

