
Open House Sun, Sep 27th 12:00 PM - 01:30 PM

Address
58 Julie Drive, Glen Carbon, IL
Price
$ 320,000
Property Attributes
- MLS#26060515
- TypeSingle Family
- Listing Status Active
- CountyMADISON
- CityGlen Carbon
- NeighborhoodHuntington Place
- Zip62034
- StyleRanch,Traditional
- Year Built1999
- Taxes$ 5626
- Price$ 320,000
- Bedrooms3
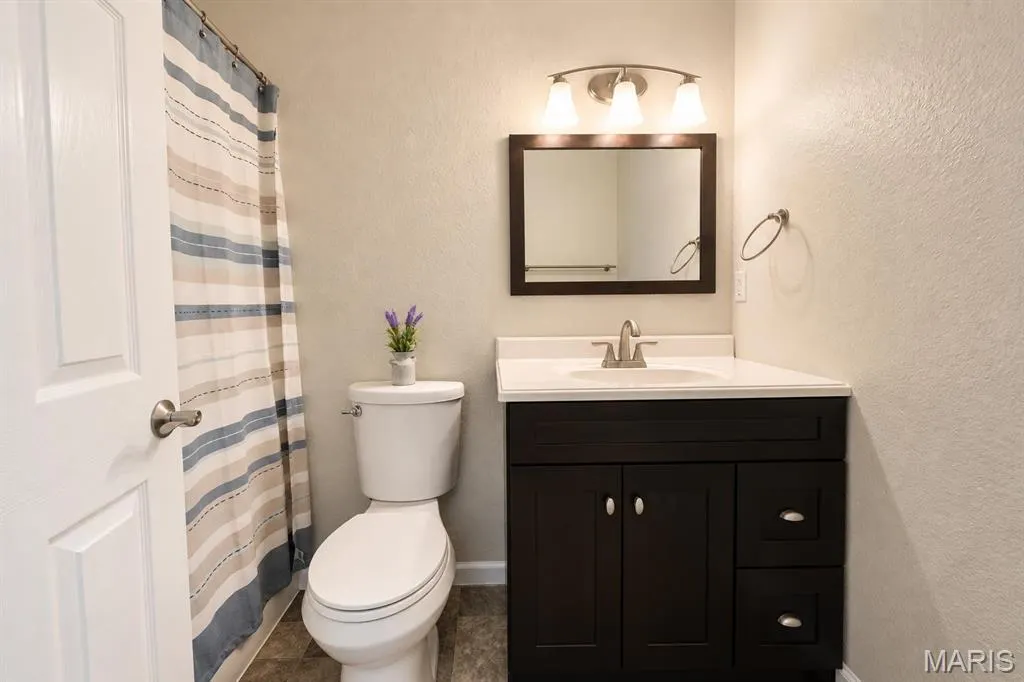
- Full Bathrooms3
- Half Bathrooms0
- Sqr Footage1529
- Lot Size0.1454 Acres
Data Source:
Mid America Regional Information Systems (MARIS)
Property Description
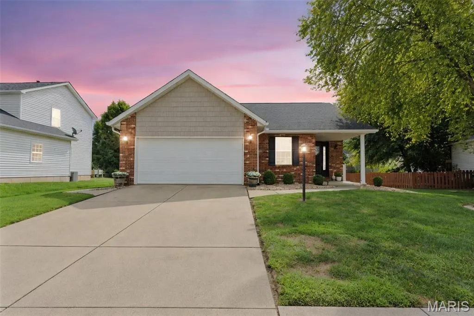
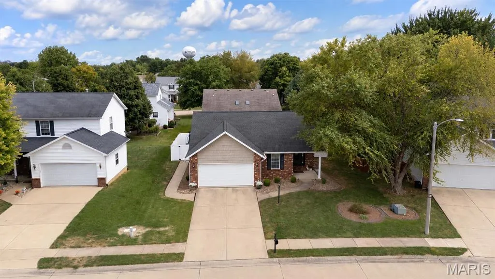
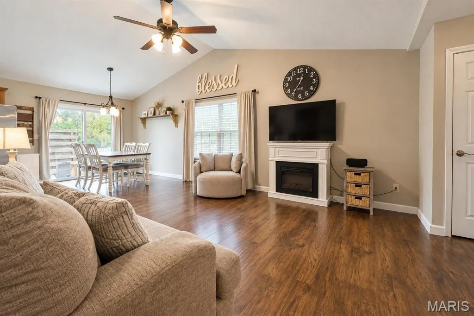
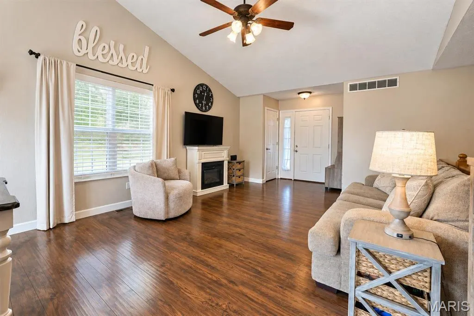
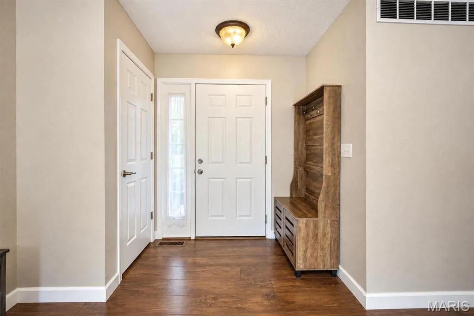
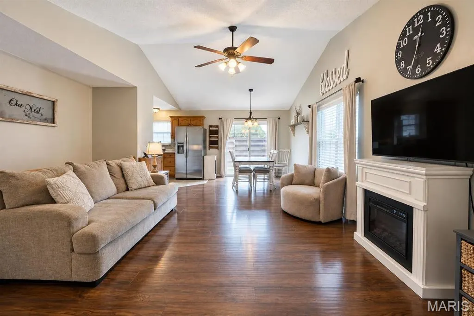
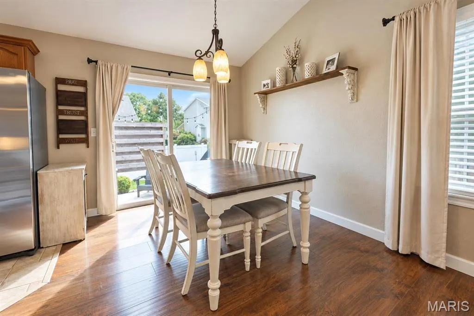
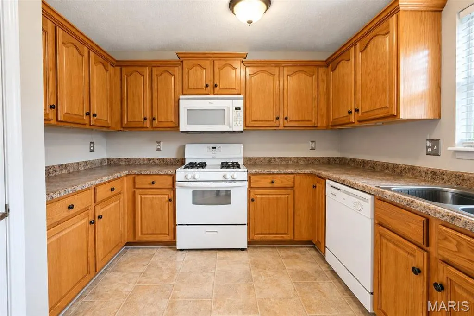
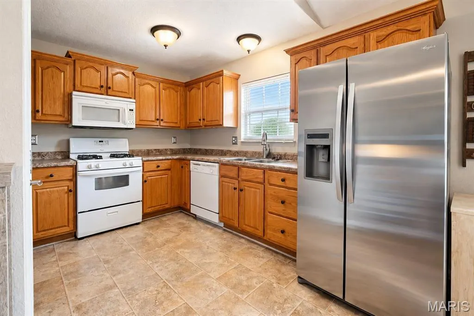
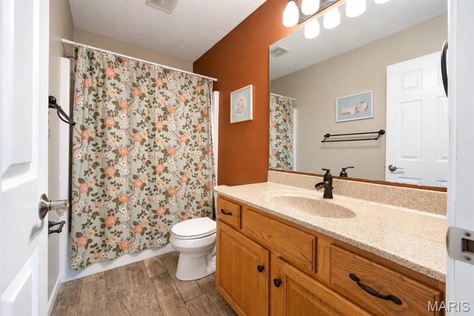
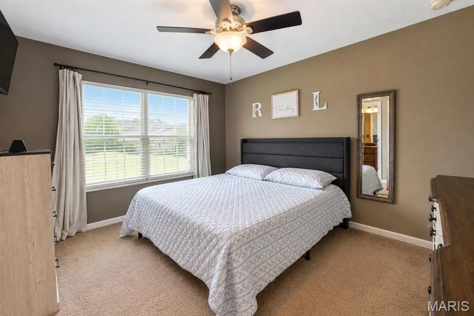
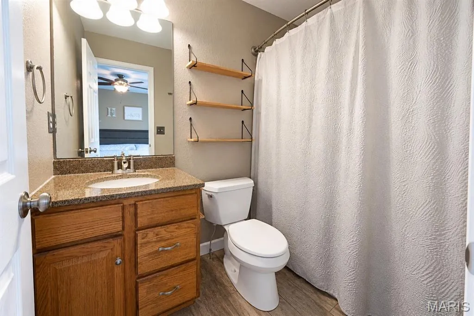
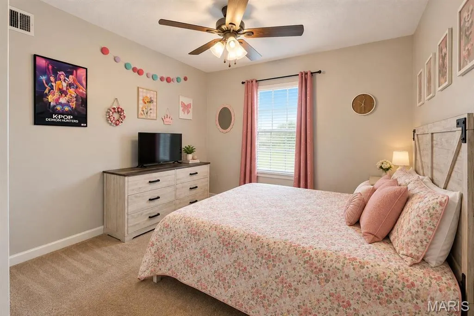
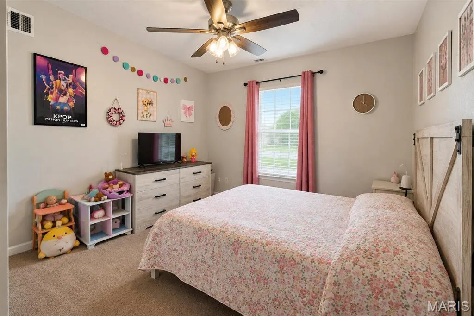
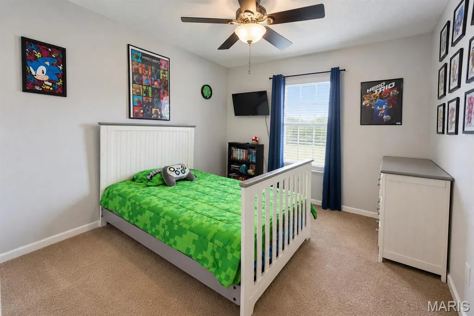
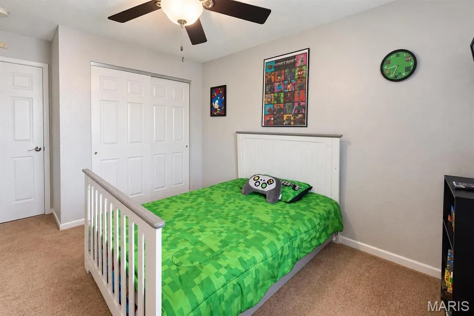
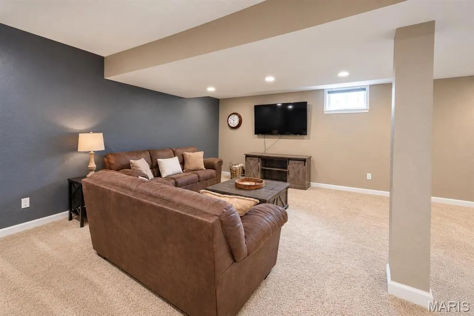
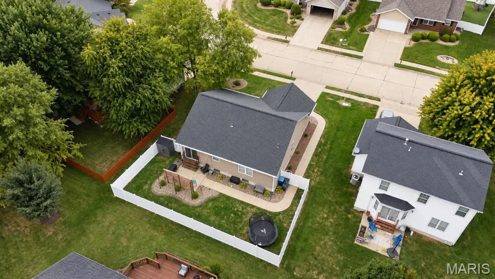
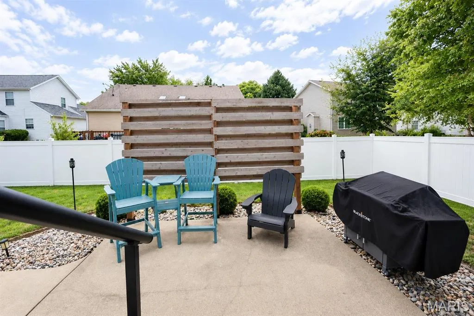
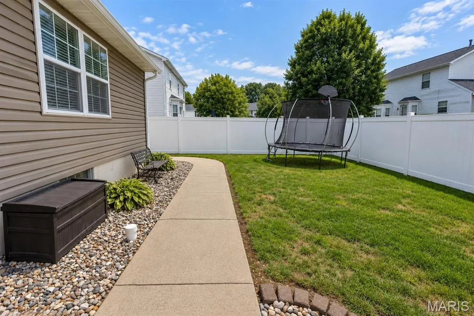
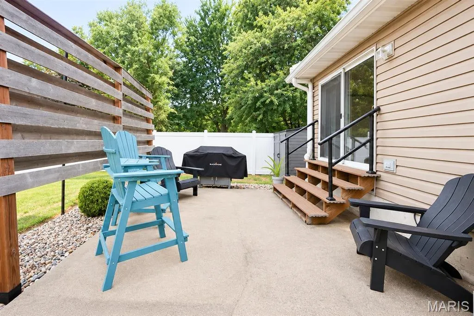
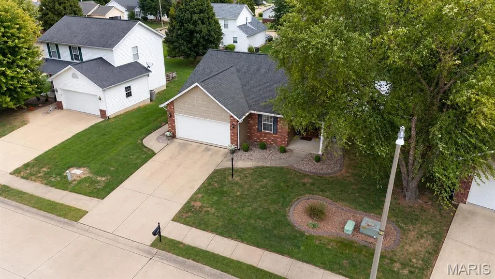
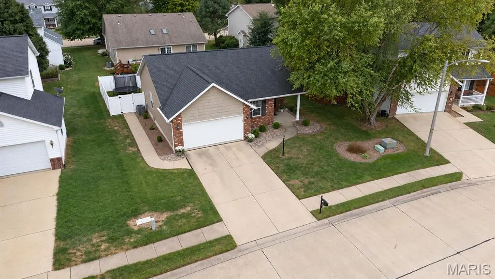
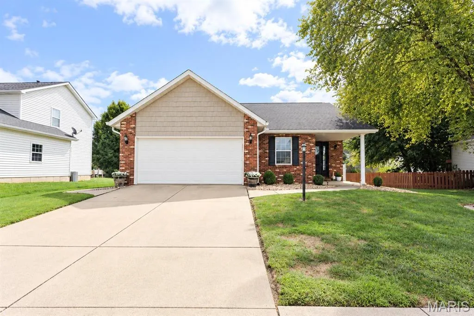
Charming, well-appointed, 3 Bedroom Ranch in Stunning Huntington Place Subdivision featuring Cathedral Great Room, Dining area with sliding glass doors leading to backyard patio, and 3 Full Bathrooms. On the Lower Level you will enjoy the Large family room, one of the Full Baths, and storage area. This home is tucked away on a peaceful cul-de-sac. The layout offers comfortable living spaces with abundant natural light, a primary en-suite, two additional bedrooms and another full bath for family or guests. The flexible common areas are ideal for everyday living or entertaining. Outside, a quiet, tree-lined setting provides privacy and curb appeal with room for outdoor seating and play. Conveniently located and close to local amenities, this residence blends relaxed suburban tranquility with easy access to everything Glen Carbon has to offer.
| Elementary School | Middle School | High School |
|---|---|---|
| Edwardsville Dist 7 Elementary School | Edwardsville Dist 7 Middle School | Edwardsville High School |
| Price History | |
|---|---|
| 9/25/2026 | Listed $320,000 |
General Features
| Sewer | Public Sewer |
|---|---|
| Heating | Forced Air,Natural Gas |
| Cooling | Central Air,Electric |
| Utilities | Underground Utilities |
| Possession | Close Of Escrow |
| HOA Fee | 50 |
| Garage Spaces | 2 |
| Association Fee Includes | Common Area Maintenance |
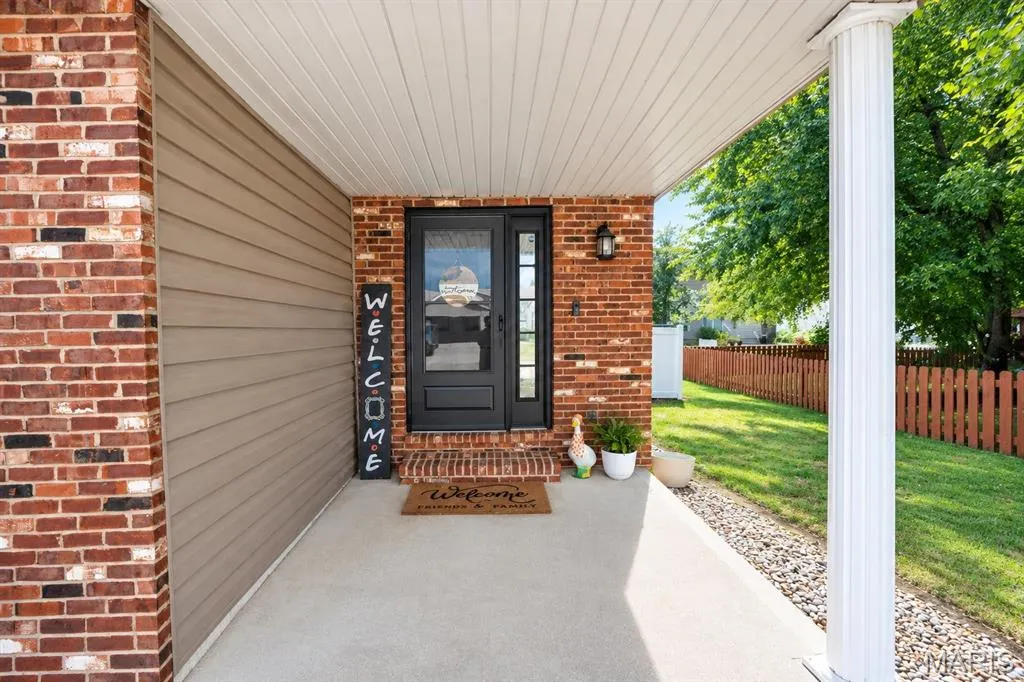
| Patio/Porch Features | Front Porch,Patio,Porch |
| Architectural Style | Ranch,Traditional |
| Construction Materials | Brick Veneer,Vinyl Siding |
| Year Built | 1999 |
| Electric | Ameren |
| Levels | One |
| Property Subtype | Single Family Residence |
| Tax Year | 2025 |
| Assoc Fee Paid Per | Annually |
| County | Madison |
| New Construction | No |
| Property Type | Residential |
| Association Amenities | Common Ground |
| HOA | Yes |
| Subdivision Name | Huntington Place Ph 3 |
| Garage Y/N | Yes |
| Total Rooms | 8 |
| Full Baths | 3 |
| Status | Active |
| High School | Edwardsville |
| City | Glen Carbon |
| Disclosures | Seller Property Disclosure |
| High School District | Edwardsville DIST 7 |
| Lot Size Square Feet | 6333.62 |
| Carport Y/N | No |
| Elementary School | EDWARDSVILLE DIST 7 |
| Property Attached Y/N | No |
| Tax Annual Amount | 5626 |
| Home Warranty Y/N | No |
| Middle/Junior High School | EDWARDSVILLE DIST 7 |
| Lease Considered Y/N | No |
| Standard Status | Active |
Interior Features
| Interior Amenities | Cathedral Ceiling(s),Ceiling Fan(s),Pantry,Separate Dining,Storage,Tub |
|---|---|
| Basement | 8 ft + Pour,Bathroom,Partially Finished,Full,Storage Space |
| Basement (Y/N) | Yes |
| Fireplace Y/N | No |
| Above Grade Finished Area | 1139 |
| Total Bedrooms | 3 |
| Below Grade Finished Area | 488 |
| Main Level Bedrooms | 3 |
| LivingAreaSource | Public Records |
| Below Grade Finished Area Source | Public Records |
| Above Grade Finished Area Source | Public Records |
| Total Baths | 3 |
Exterior Features
| Fencing | Back Yard,Fenced,Privacy,Vinyl |
|---|---|
| Parking Features | Concrete,Garage |
| Lot Features | Back Yard,Cul-De-Sac,Front Yard,Level |
| Water Source | Public |
| Total Parking | 4 |
| Lot Size Acres | 0.1454 |
| Lot Size Source | Public Records |
Amenities
- Foreclosure
- Views
- Short Sale
- New Construction
- Adult 55+
- Lease To Own
- No HOA Fees
- Furnished
- Primary On Main
- Air Conditioning
- Seller Finance
- Green
- Fixer Upper
- Horse
- Golf
- Fireplace
- Deck
- Garage
- Basement
- Pool
Property vs Single Family Average in 62034
Price
Taxes
Year Built
 Listings displaying the MARIS logo are courtesy of the participants of Mid America Regional Information Systems Internet Data Exchange. IDX information is provided exclusively for consumers' personal, non-commercial use and may not be used for any purpose other than to identify prospective properties consumers may be interested in purchasing.
Information is deemed reliable but is not guaranteed.
Listings displaying the MARIS logo are courtesy of the participants of Mid America Regional Information Systems Internet Data Exchange. IDX information is provided exclusively for consumers' personal, non-commercial use and may not be used for any purpose other than to identify prospective properties consumers may be interested in purchasing.
Information is deemed reliable but is not guaranteed.
 The territorial jurisdiction of the Jefferson City Area Board of REALTORS®, Inc. includes Cole, Callaway, Moniteau, and Osage Counties. This representation is based in whole or part on data supplied by the Multiple Listing Service of the Jefferson City Area Board of REALTORS®, Inc. Neither the Board nor its MLS guarantees or is any way responsible for its accuracy. Data maintained by the Board or its MLS may not reflect all real estate activity in the market.

