






Address
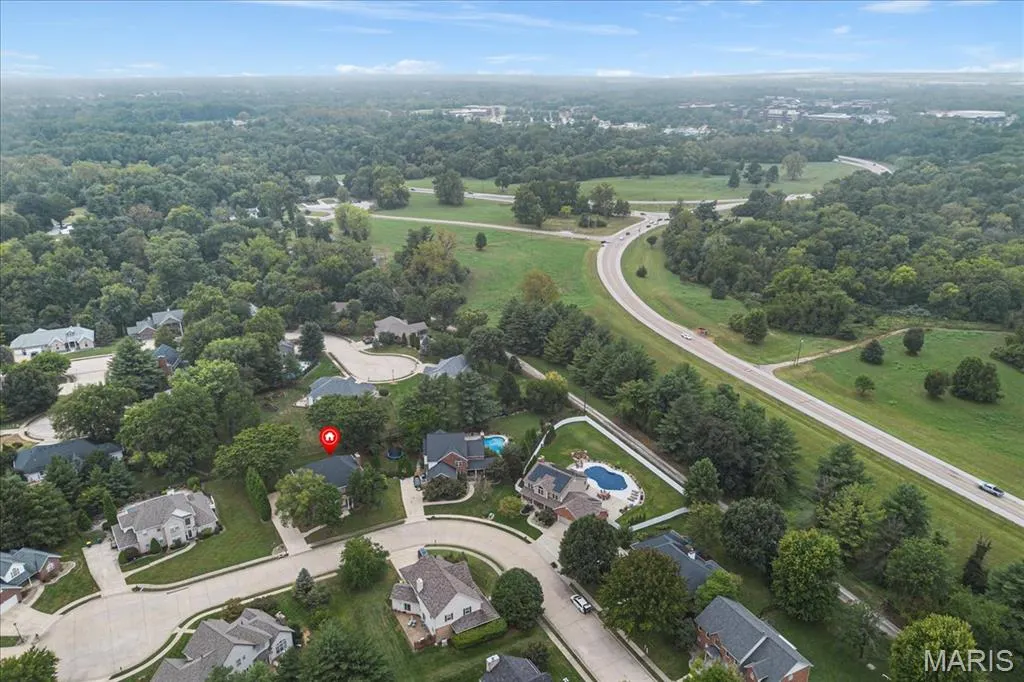
1715 Cameron Court, Edwardsville, IL
Price
$ 625,000
Property Attributes
- MLS#26059735
- TypeSingle Family
- Listing Status Active
- CountyMADISON
- CityEdwardsville
- NeighborhoodLincoln Mdws #2
- Zip62025
- StyleTraditional
- Year Built1998
- Taxes$ 12113
- Price$ 625,000
- Bedrooms4
- Full Bathrooms3
- Half Bathrooms1
- Sqr Footage3651
- Lot Size0.282 Acres
Data Source:
Mid America Regional Information Systems (MARIS)
Property Description
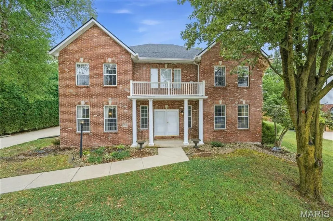
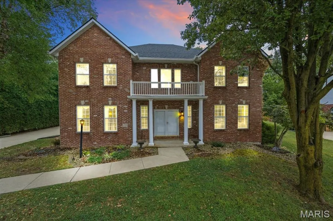
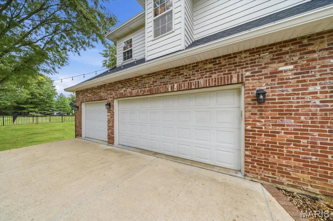
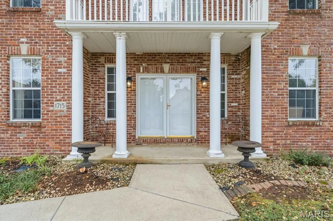
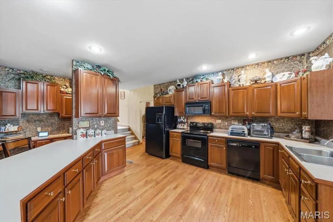
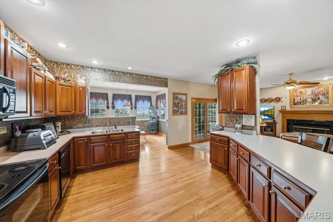
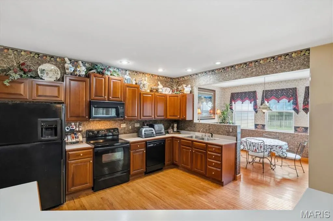
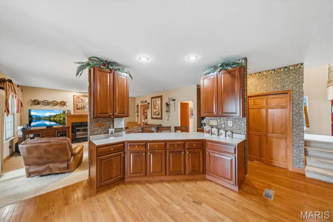
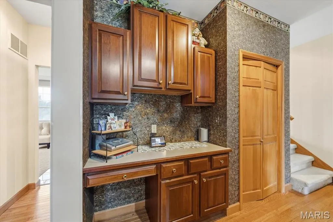
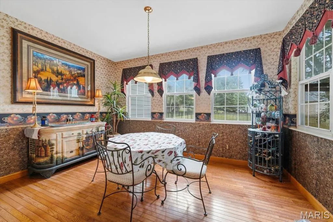
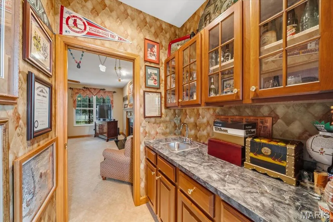
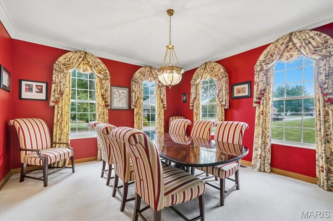
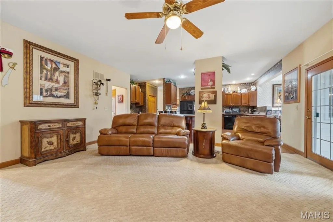
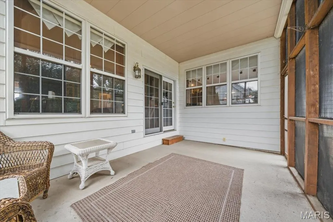
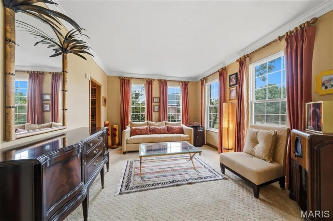
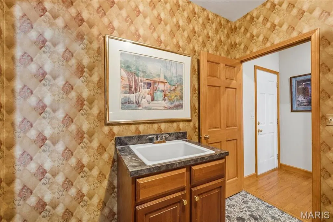
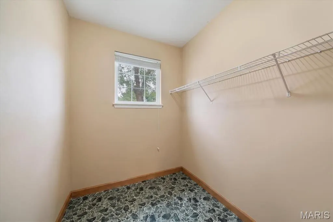
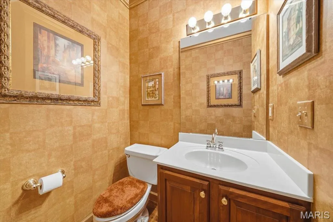
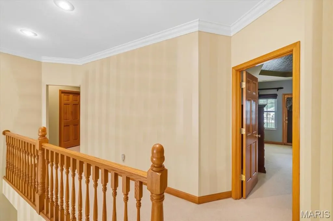
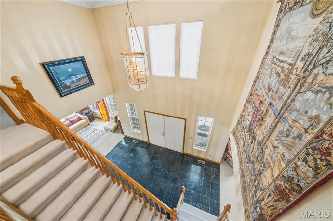
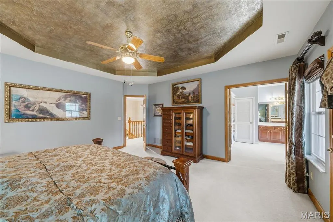
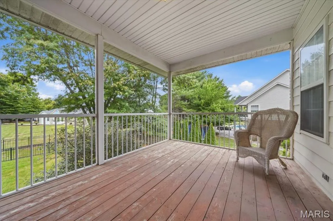
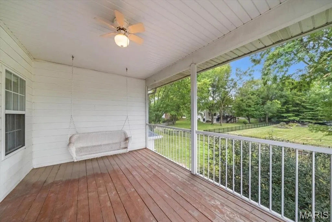
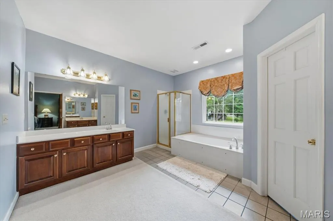
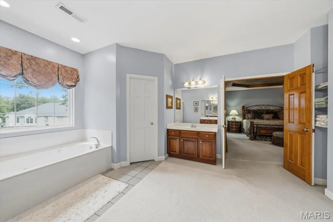
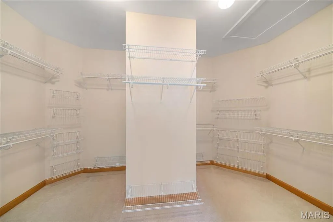
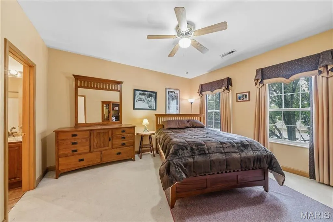
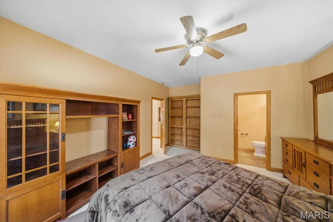
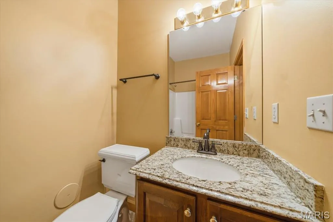
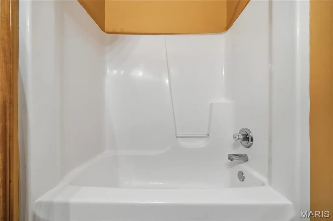
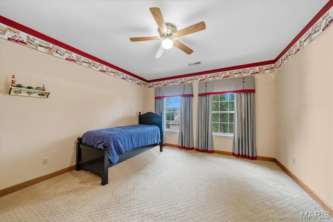
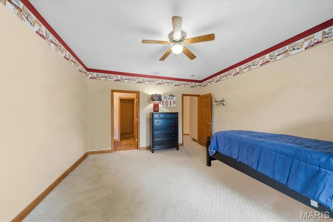
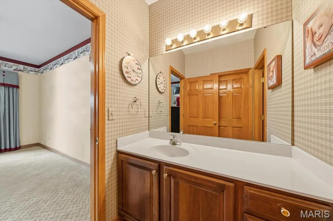
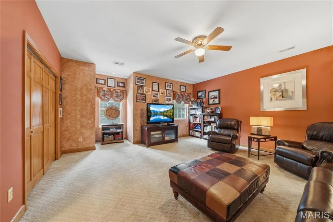
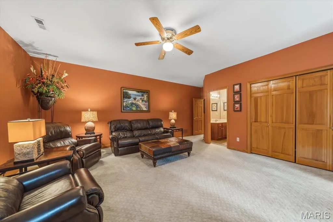
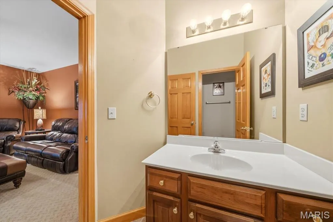
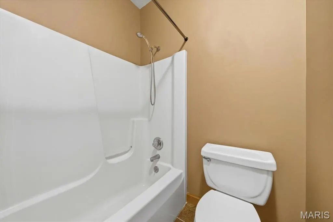
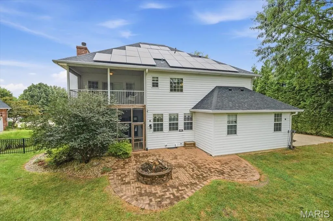
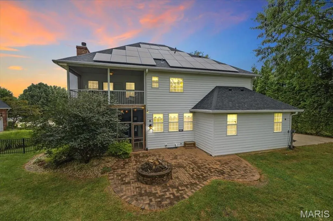
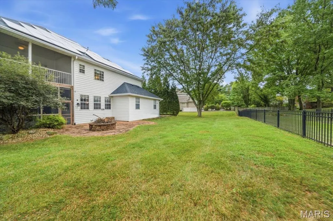
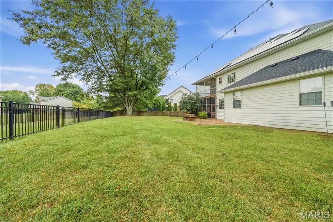
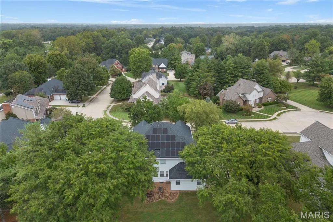
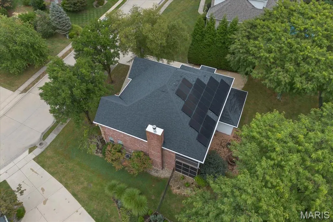
Welcome to an exceptional home in the highly sought-after Lincoln Knolls neighborhood! This impressive two-story 3/4 brick residence offers over 3,500 square feet of beautifully designed living space, with four bedrooms and four bathrooms, providing an ideal combination of elegance, comfort, and functionality. From the moment you enter the beautiful foyer, you’ll appreciate the spacious and welcoming layout. The main level features a generous living room with a cozy fireplace and a wet bar, perfect for entertaining, along with a separate family room, dedicated office, formal dining room, and a charming breakfast nook. The large kitchen offers plenty of space for cooking, gathering, and everyday living. One of the home’s standout features is the screened-in porch, creating a wonderful extension of the living space and an inviting spot to enjoy the outdoors. A deck above provides additional outdoor space and adds to the home’s exceptional entertaining potential. The spacious primary suite offers a true retreat, featuring a large primary bathroom, generous walk-in closets, and its own screened-in porch a private space to relax and unwind. Three additional bedrooms and three additional bathrooms provide plenty of room for family, guests, or flexible living arrangements. Additional highlights include a three-car garage, solar panels (Already paid off), and a full unfinished basement offering abundant storage and tremendous potential for future finishing, recreation space, a home gym, workshop, or whatever best suits your needs. With its classic brick exterior, generous room sizes, thoughtful floor plan, multiple indoor and outdoor entertaining spaces, and desirable Lincoln Knolls location, this home offers an exceptional opportunity to enjoy spacious living in one of the area's sought-after neighborhoods.
| Elementary School | Middle School | High School |
|---|---|---|
| Edwardsville Dist 7 Elementary School | Edwardsville Dist 7 Middle School | Edwardsville High School |
| Price History | |
|---|---|
| 9/23/2026 | Listed $625,000 |
General Features
| Sewer | Public Sewer |
|---|---|
| Heating | Forced Air |
| Cooling | Ceiling Fan(s),Central Air |
| Utilities | Cable Available,Electricity Available,Electricity Connected,Natural Gas Connected,Sewer Connected,Water Connected |
| Possession | Close Of Escrow |
| Roof | Architectural Shingle |
| Appliances | Dishwasher,Disposal,Microwave,Electric Oven,Refrigerator |
| Garage Spaces | 3 |
| Architectural Style | Traditional |
| Pool Features | None |
| Security Features | Security System |
| Construction Materials | Brick,Vinyl Siding |
| Year Built | 1998 |
| Electric | Ameren |
| Levels | Two |
| Property Subtype | Single Family Residence |
| Tax Year | 2025 |
| County | Madison |
| New Construction | No |
| Property Type | Residential |
| HOA | No |
| Attached Garage | Yes |
| Subdivision Name | Lincoln Mdws #2 |
| Garage Y/N | Yes |
| Building Features | Basement,Bathrooms,Kitchen Facilities,Lighting,Patio,Security System,Storage |
| Total Rooms | 12 |
| Full Baths | 3 |
| Status | Active |
| High School | Edwardsville |
| City | Edwardsville |
| Disclosures | See Seller's Disclosure |
| Senior Community Y/N | No |
| High School District | Edwardsville DIST 7 |
| Lot Size Square Feet | 12283.92 |
| Carport Y/N | No |
| Elementary School | EDWARDSVILLE DIST 7 |
| Tax Annual Amount | 12113 |
| Home Warranty Y/N | No |
| Middle/Junior High School | EDWARDSVILLE DIST 7 |
| Lease Considered Y/N | No |
| Structure Type | House |
| Standard Status | Active |
Interior Features
| Interior Amenities | Bar,Ceiling Fan(s),Double Vanity,Entrance Foyer,High Ceilings,Pantry,Storage,Two Story Entrance Foyer,Walk-In Closet(s) |
|---|---|
| Basement | 9 ft + Pour |
| Flooring | Carpet,Hardwood,Marble |
| Total Fireplaces | 1 |
| Fireplace Features | Gas,Living Room |
| Basement (Y/N) | Yes |
| Fireplace Y/N | Yes |
| Above Grade Finished Area | 3651 |
| Half Baths | 1 |
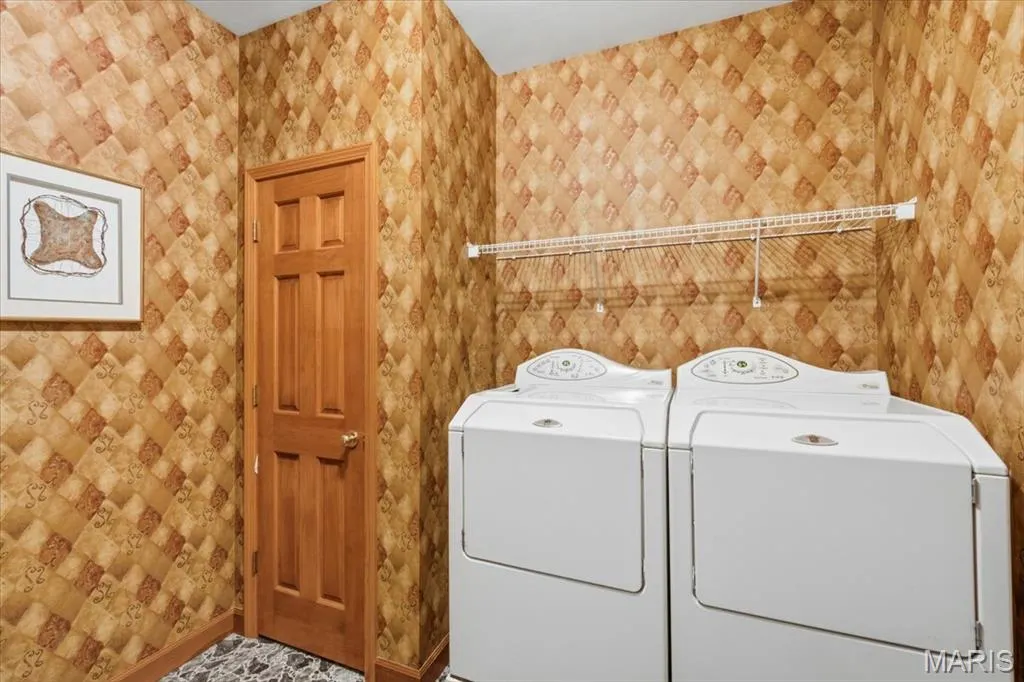
| Laundry Features | Main Level |
| Total Bedrooms | 4 |
| LivingAreaSource | Other |
| Below Grade Finished Area Source | Other |
| Above Grade Finished Area Source | Other |
| Total Baths | 4 |
Exterior Features
| Exterior Amenities | Lighting,Private Yard |
|---|---|
| Parking Features | Attached,Garage,Garage Door Opener,Garage Faces Side |
| Lot Features | Back Yard,Cul-De-Sac |
| Water Source | Public |
| Total Parking | 3 |
| Lot Size Acres | 0.282 |
| Lot Size Source | Public Records |
| Waterfront Y/N | No |
Amenities
- Foreclosure
- Views
- Short Sale
- New Construction
- Adult 55+
- Lease To Own
- No HOA Fees
- Furnished
- Primary On Main
- Air Conditioning
- Seller Finance
- Green
- Fixer Upper
- Horse
- Golf
- Fireplace
- Deck
- Garage
- Basement
- Pool
Property vs Single Family Average in 62025
Price
Taxes
Year Built
Visits
 Listings displaying the MARIS logo are courtesy of the participants of Mid America Regional Information Systems Internet Data Exchange. IDX information is provided exclusively for consumers' personal, non-commercial use and may not be used for any purpose other than to identify prospective properties consumers may be interested in purchasing.
Information is deemed reliable but is not guaranteed.
Listings displaying the MARIS logo are courtesy of the participants of Mid America Regional Information Systems Internet Data Exchange. IDX information is provided exclusively for consumers' personal, non-commercial use and may not be used for any purpose other than to identify prospective properties consumers may be interested in purchasing.
Information is deemed reliable but is not guaranteed.
 The territorial jurisdiction of the Jefferson City Area Board of REALTORS®, Inc. includes Cole, Callaway, Moniteau, and Osage Counties. This representation is based in whole or part on data supplied by the Multiple Listing Service of the Jefferson City Area Board of REALTORS®, Inc. Neither the Board nor its MLS guarantees or is any way responsible for its accuracy. Data maintained by the Board or its MLS may not reflect all real estate activity in the market.

