
Open House Sun, Sep 27th 12:00 PM - 02:00 PM
Address
5718 Nottingham Avenue, St Louis, MO
Price
$ 275,000
Property Attributes
- MLS#26053384
- TypeSingle Family
- Listing Status Active
- CountyST LOUIS CITY
- CitySt Louis
- AreaSouth City
- NeighborhoodTwabrigs Southampton
- Zip63109
- StyleBungalow,Ranch,Traditional
- Year Built1930
- Taxes$ 3378
- Price$ 275,000
- Bedrooms2
- Full Bathrooms1
- Half Bathrooms0
- Sqr Footage1080
- Lot Size0.087 Acres
Data Source:
Mid America Regional Information Systems (MARIS)
Property Description
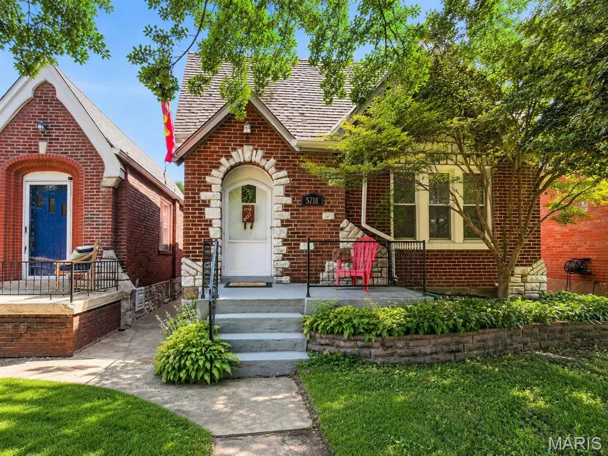
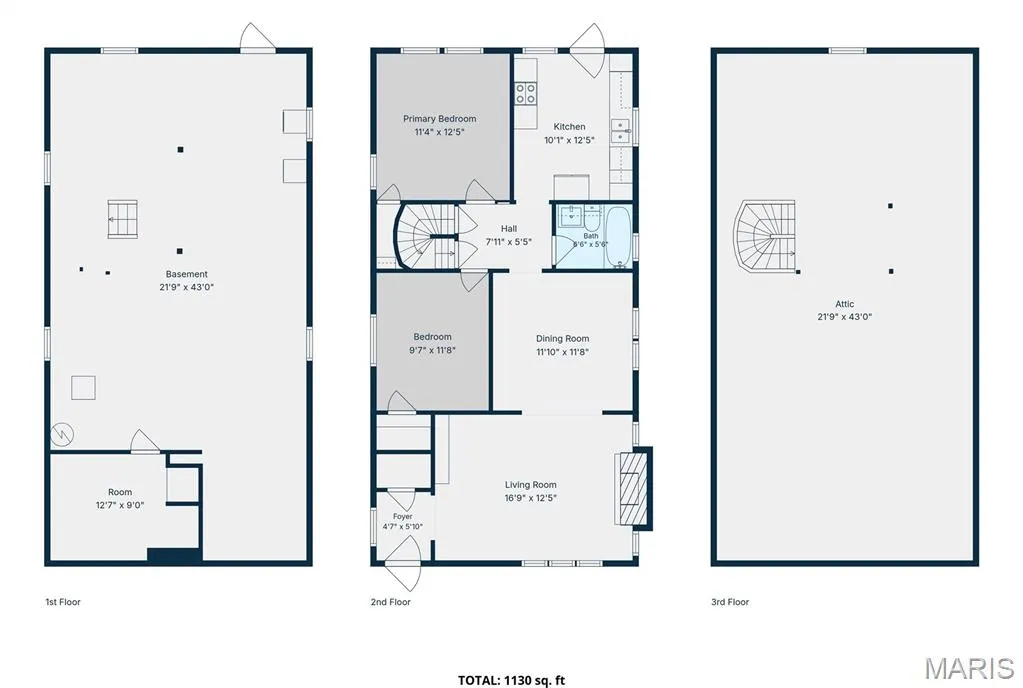
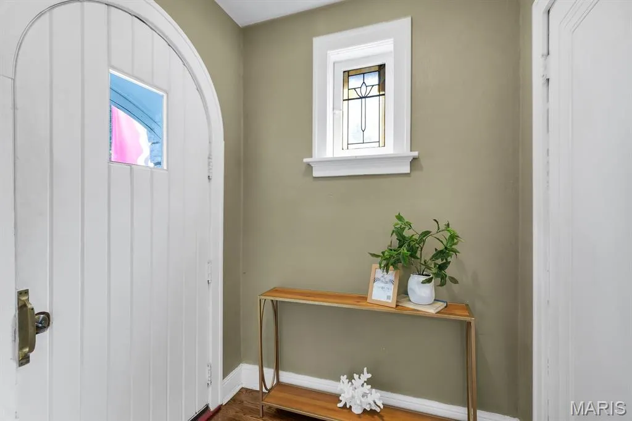
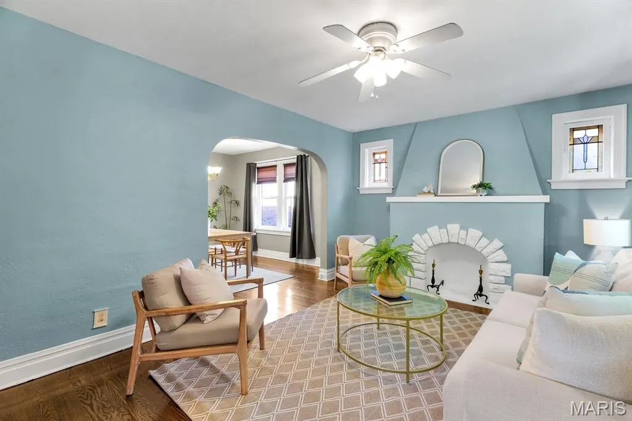
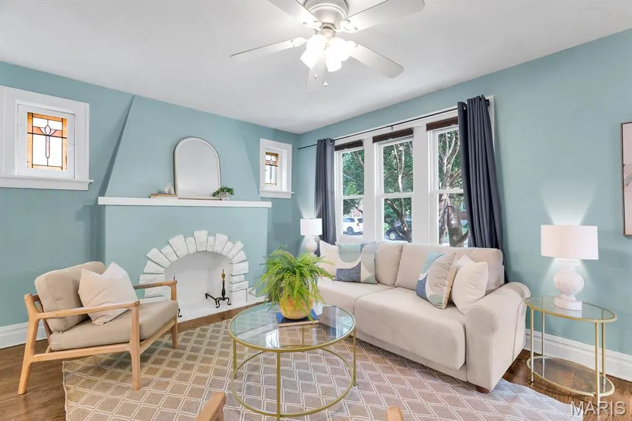
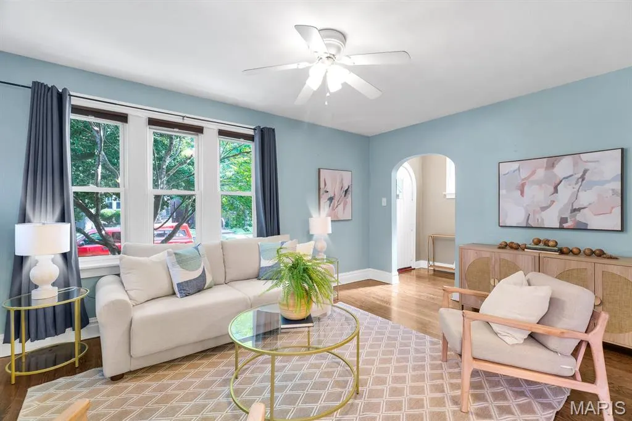
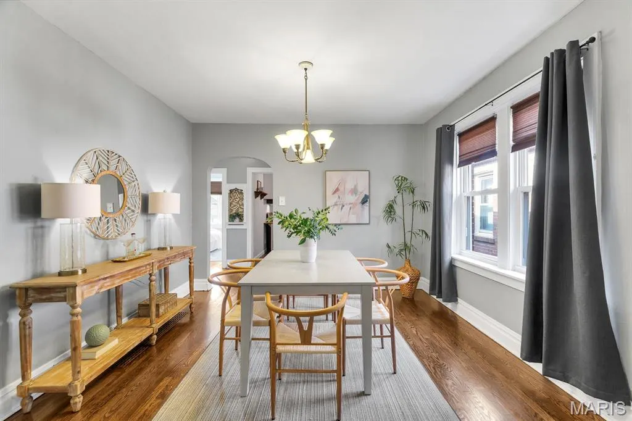
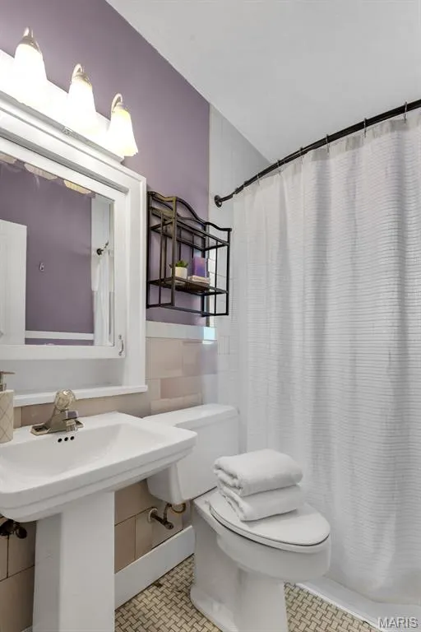
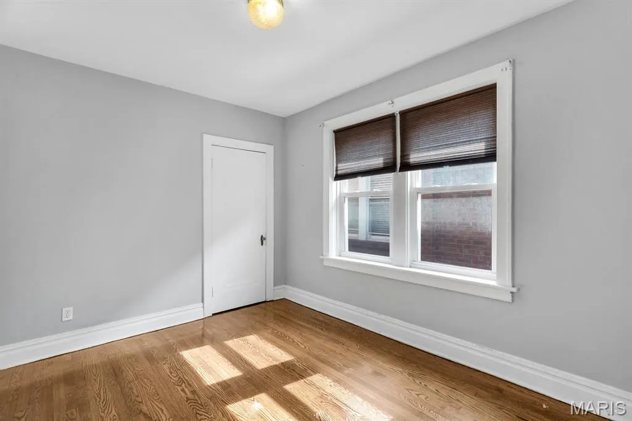
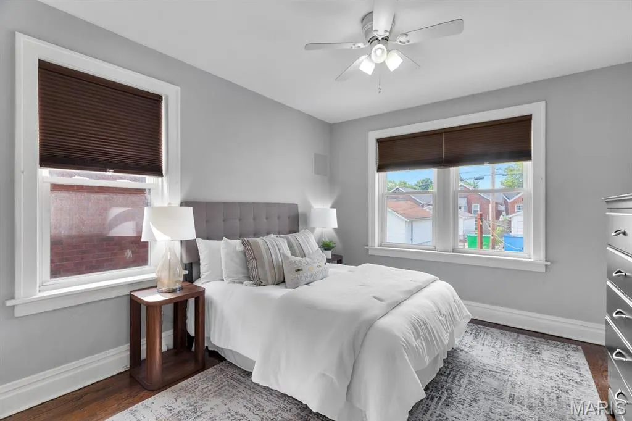
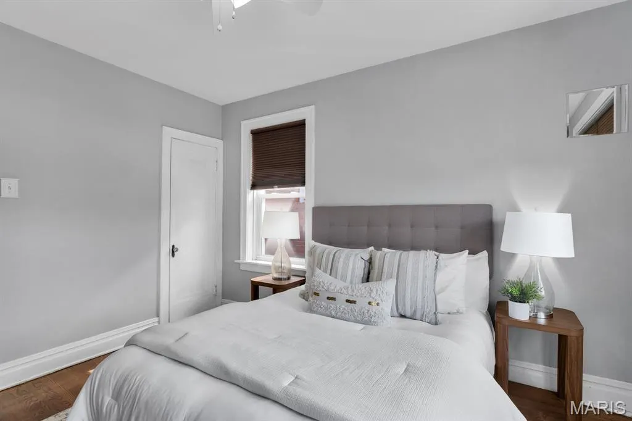
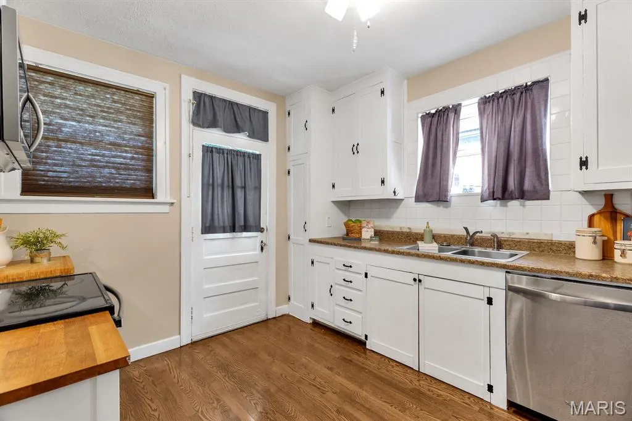
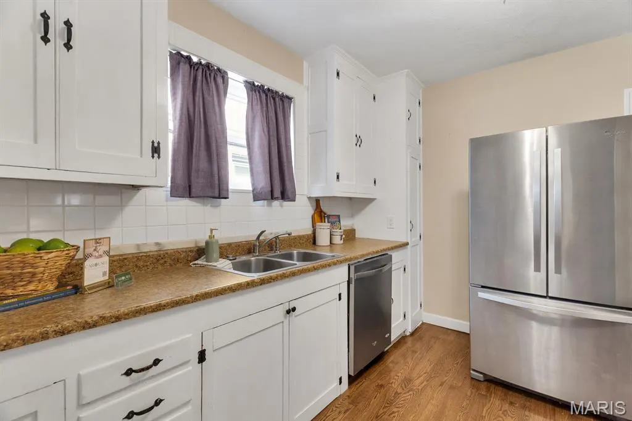
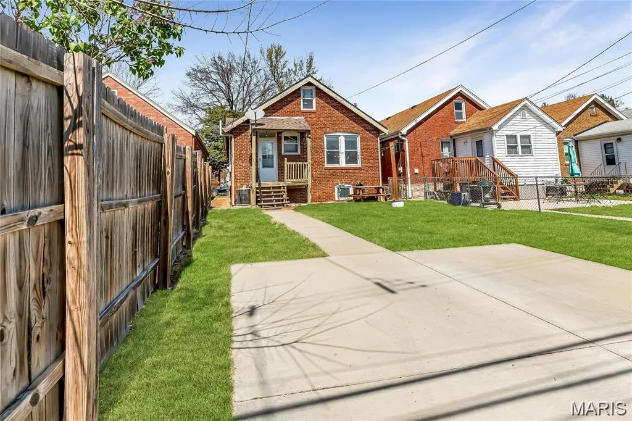
Classic St. Louis gingerbread-style charm meets walkable Southampton energy in this brick-and-stone bungalow with a brand new roof, new HVAC, newer windows, and already-passed occupancy. Add in gorgeous hardwood floors, stained-glass windows, arched doorways, original glass doorknobs, vintage skeleton-key hardware, white millwork, and a welcoming front porch beneath mature trees, and this one has the South City personality buyers are looking for. Inside, the bright living room features a decorative fireplace and art-glass windows, opening through an arched doorway into a true dining room with warm hardwoods and great natural light. The kitchen brings character and function with wood flooring, tile backsplash, stainless appliances, dishwasher, refrigerator, and microwave. Two generously sized main-level bedrooms offer hardwood floors and natural light, while the tiled hall bath keeps the classic feel. The walk-out lower level offers laundry, a finished storage room/office, and plenty of extra storage. Even better, the expansive walk-up attic just off the main living area offers serious future potential for an office, studio, workout space, dressing room, hobby room, or additional living space. Outside, enjoy a shaded front porch, level backyard ready for barbecues, pets, gardening, firepit nights, and easy entertaining, plus two parking pads with alley access. And the location? Exactly why people love 63109. Close to Macklind Avenue, Hampton, Francis Park, shopping, coffee, brunch, patios, ice cream, groceries, and neighborhood favorites like Russell’s, Clementine’s, The Mack, and Espresso Yourself. Brand new roof. New HVAC. Newer windows. Passed occupancy. Walk-up attic. Two parking pads. Fridge, washer, and dryer stay. Charming, updated, walkable, and completely South City.
| Elementary School | Middle School | High School |
|---|---|---|
| Buder Elem. | Long Middle Community Ed. Center | Roosevelt High |
| Price History | |
|---|---|
| 8/20/2026 | Listed $275,000 |
General Features
| Sewer | Public Sewer |
|---|---|
| Heating | Natural Gas,Forced Air |
| Cooling | Central Air,Electric |
| Utilities | Electricity Connected,Natural Gas Connected,Sewer Connected,Water Connected |
| Possession | Close Of Escrow |
| Roof | Architectural Shingle |
| Appliances | Dishwasher,Dryer,Microwave,Electric Range,Electric Oven,Refrigerator,Washer,Gas Water Heater |
| Patio/Porch Features | Covered,Deck |
| Architectural Style | Bungalow,Ranch,Traditional |
| Security Features | Smoke Detector(s) |
| Construction Materials | Brick |
| Year Built | 1930 |
| Electric | Single Phase |
| Township | St. Louis City |
| Levels | One |
| Property Subtype | Single Family Residence |
| Tax Year | 2025 |
| Assoc Fee Paid Per | None |
| County | St Louis City |
| New Construction | No |
| Property Type | Residential |
| HOA | No |
| Subdivision Name | Twabrigs Southampton |
| Garage Y/N | No |
| Building Features | Basement |
| Total Rooms | 7 |
| Full Baths | 1 |
| Status | Active |
| High School | Roosevelt High |
| City | St Louis |
| Disclosures | Occupancy Permit Required,Seller Property Disclosure |
| Senior Community Y/N | No |
| High School District | St. Louis City |
| MLS Area | 3 - South City |
| Lot Size Square Feet | 3789.72 |
| Carport Y/N | No |
| Elementary School | Buder Elem. |
| Property Attached Y/N | No |
| Tax Annual Amount | 3378 |
| Home Warranty Y/N | No |
| Middle/Junior High School | Long Middle Community Ed. Center |
| Lease Considered Y/N | No |
| Standard Status | Active |
| Ownership Type | Private |
Interior Features
| Interior Amenities | Built-in Features,Eat-in Kitchen,Pantry,Separate Dining,Special Millwork,Walk-In Closet(s) |
|---|---|
| Basement | Full,Storage Space,Walk-Out Access |
| Flooring | Hardwood |
| Total Fireplaces | 1 |
| Fireplace Features | Family Room,Masonry,Decorative |
| Basement (Y/N) | Yes |
| Fireplace Y/N | Yes |
| Above Grade Finished Area | 1080 |
| Total Bedrooms | 2 |
| Main Level Bedrooms | 2 |
| LivingAreaSource | Assessor |
| Above Grade Finished Area Source | Assessor |
| Total Baths | 1 |
Exterior Features
| Parking Features | Alley Access,Off Street,Parking Pad |
|---|---|
| Lot Features | City Lot,Level |
| Water Source | Public |
| Lot Dimensions | 30 x 125 |
| Lot Size Acres | 0.087 |
| Road Surface Type | Concrete |
| Lot Size Source | Public Records |
| Waterfront Y/N | No |
Amenities
- Foreclosure
- Views
- Short Sale
- New Construction
- Adult 55+
- Lease To Own
- No HOA Fees
- Furnished
- Primary On Main
- Air Conditioning
- Seller Finance
- Green
- Fixer Upper
- Horse
- Golf
- Fireplace
- Deck
- Garage
- Basement
- Pool
Property vs Single Family Average in 63109
Price
Taxes
Year Built
Visits
 Listings displaying the MARIS logo are courtesy of the participants of Mid America Regional Information Systems Internet Data Exchange. IDX information is provided exclusively for consumers' personal, non-commercial use and may not be used for any purpose other than to identify prospective properties consumers may be interested in purchasing.
Information is deemed reliable but is not guaranteed.
Listings displaying the MARIS logo are courtesy of the participants of Mid America Regional Information Systems Internet Data Exchange. IDX information is provided exclusively for consumers' personal, non-commercial use and may not be used for any purpose other than to identify prospective properties consumers may be interested in purchasing.
Information is deemed reliable but is not guaranteed.
 The territorial jurisdiction of the Jefferson City Area Board of REALTORS®, Inc. includes Cole, Callaway, Moniteau, and Osage Counties. This representation is based in whole or part on data supplied by the Multiple Listing Service of the Jefferson City Area Board of REALTORS®, Inc. Neither the Board nor its MLS guarantees or is any way responsible for its accuracy. Data maintained by the Board or its MLS may not reflect all real estate activity in the market.

